Mokena, Illinois
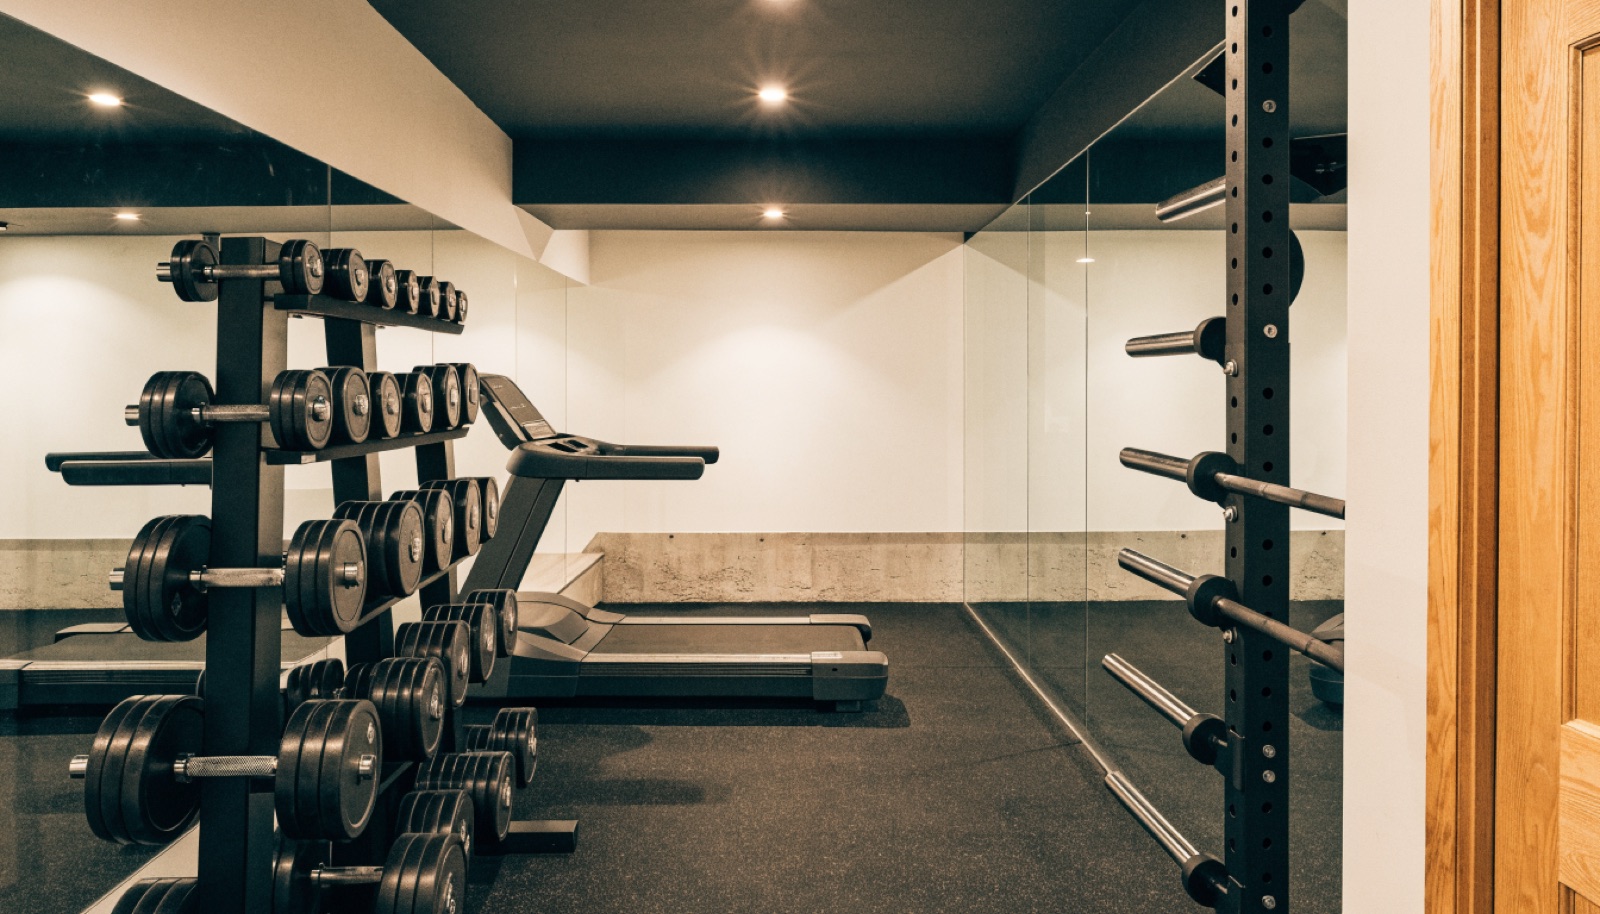
Most Mokena subdivisions went up between the 90s and 2010s with deep basements and plumbing rough-ins, which makes them ideal candidates for a home gym. We install rubber flooring over the slab, mirror walls, blocking behind the drywall for racks and pull-up bars, and dedicated ventilation.
Family lounges and gyms lead most Mokena projects, and the two pair well, with a training room on one side and a hangout space on the other. Consultations are free and happen at your home, quotes are itemized, and financing is available on larger projects.
It starts with a free in-home design consultation. We measure your basement, check moisture and mechanicals, and talk through how you want the space to live. You get a design and an itemized quote, we handle permits and inspections, and one team runs the build from the first cut to the final walkthrough. Most projects take 6 to 12 weeks of construction.
Rubber absorbs impact, protects the slab under dropped weights, grips under lifting shoes, and shrugs off sweat and cleaning. Carpet holds moisture and odor, and vinyl dents under heavy equipment. We install dense rubber tiles or rolls over the concrete, with thicker sections where you plan to deadlift or drop dumbbells.
Yes. Plenty of Mokena families phase their basement, starting with the gym and roughing in for a future lounge, bath, or bar. We plan wiring, ductwork, and framing so later phases connect cleanly instead of requiring rework. The itemized quote shows exactly what each phase includes.
Below-grade rooms need real air exchange, not just a vent cut into existing ductwork. Depending on the house we add supply and return runs, an exhaust path, or a dehumidification plan sized for the room. The goal is steady fresh air during workouts and no lingering humidity afterward.
Tell us about your basement and we will follow up within one business day to set up an in-home visit.