Homer Glen, Illinois
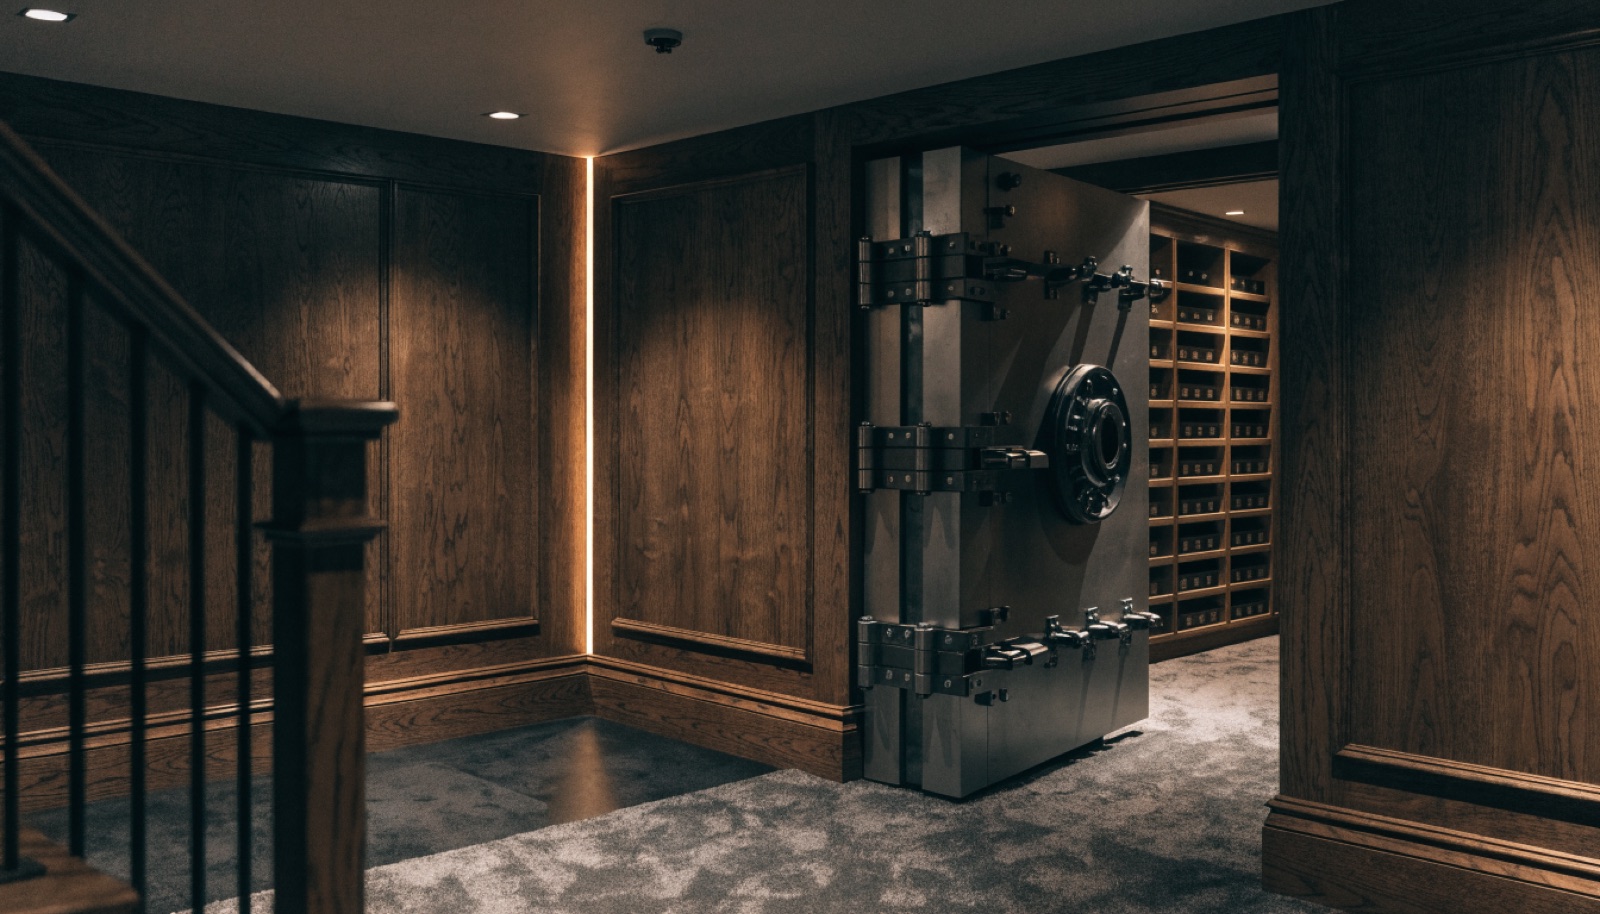
Big property brings a particular logic to security. Homer Glen homes sit on the largest lots in Will County, which buys privacy but also distance from neighbors and slower response times when something goes wrong. A reinforced room in the basement answers that math directly: a vault door between your family and trouble, and a tornado-rated shelter under the same roof for storm season.
The custom homes here have the square footage to do it well. Gun rooms with humidity control, walk-in vault space, and concealed entries all fit comfortably inside a high-end lower level.
It starts with a free in-home design consultation. We measure your basement, check moisture and mechanicals, and talk through how you want the space to live. You get a design and an itemized quote, we handle permits and inspections, and one team runs the build from the first cut to the final walkthrough. Most projects take 6 to 12 weeks of construction.
Climate first, then security. A purpose-built gun room holds steady humidity to protect wood and steel, with dedicated ventilation, lighting designed for the racks, and a vault door rated well beyond a residential safe. We size the room for the collection you expect to have, not just the one you have today.
Large lots actually help. Deliveries stage out of view, crews park on your property rather than the street, and the vault room is drawn as part of a broader basement plan. We limit who handles the security drawings, and the finished entry can be concealed entirely, so even future guests see nothing to ask about.
It changes the bathroom plan, not the safe room. Many Homer Glen properties are on septic, so we design any lower-level plumbing around the tank and field capacity early. The reinforced room itself needs power and ventilation rather than plumbing, so it stays flexible in the layout while the wet rooms follow the septic logic.
Tell us about your basement and we will follow up within one business day to set up an in-home visit.