Frankfort, Illinois
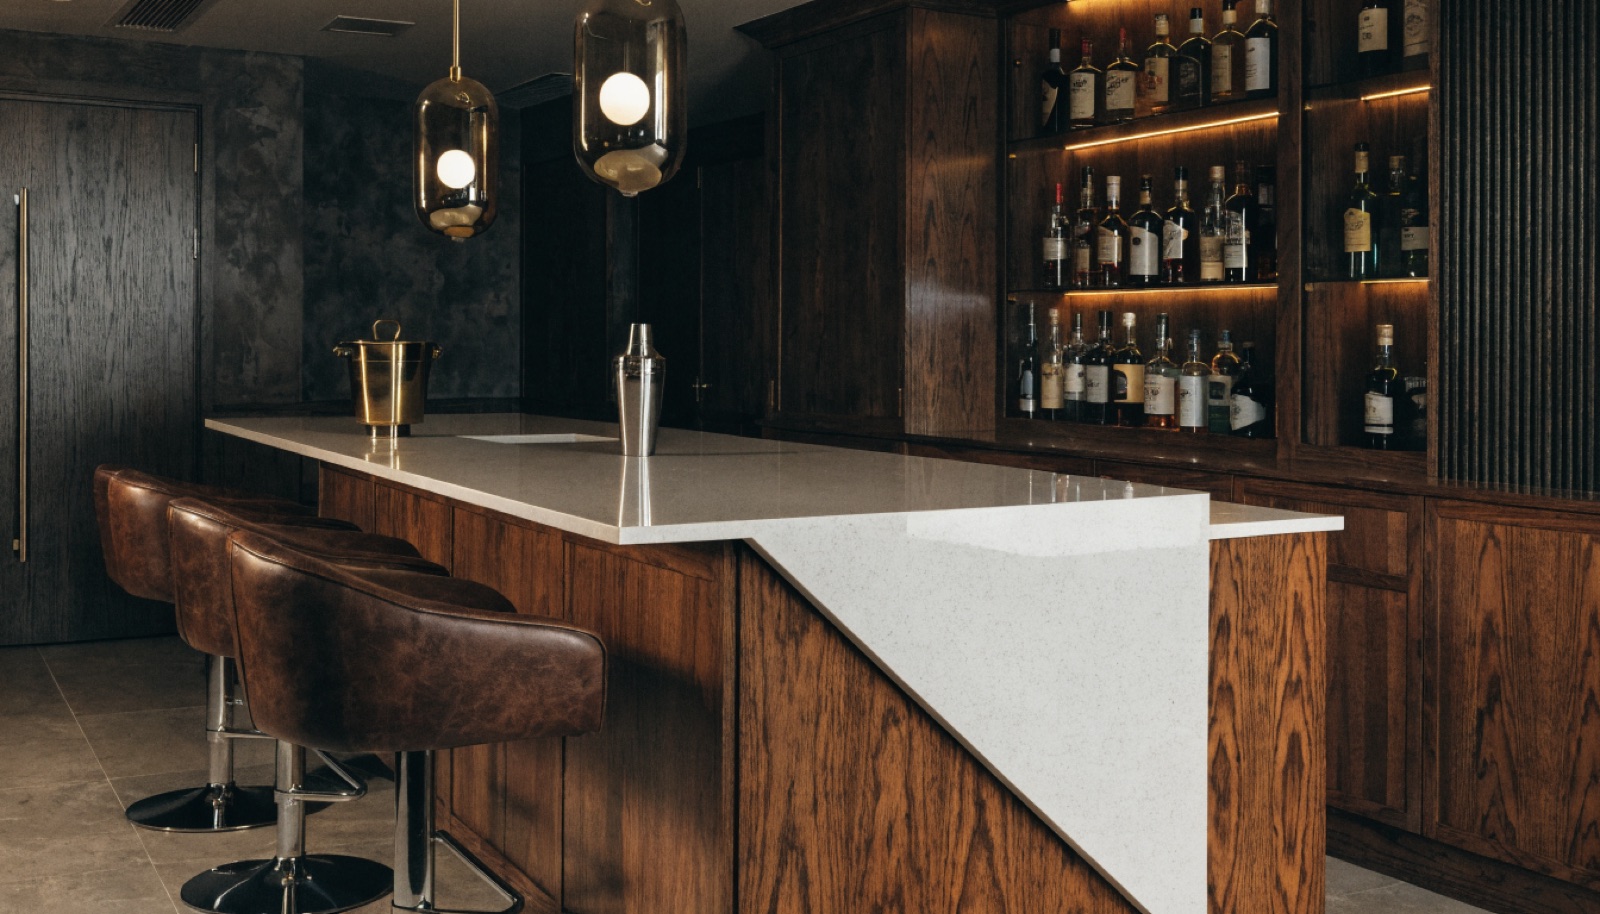
Frankfort homeowners tend to arrive with a clear picture: a bar that looks like it belongs in the same house as the custom kitchen upstairs. The large-lot subdivisions around the historic downtown were built with big footprints and high finish expectations, and the lower levels match, with room for a full bar, a theater, even a golf sim on the same floor. We design bars here to carry real finishes, stone counters, paneled cabinetry, backlit shelving, and refrigeration sized for actual entertaining rather than a mini fridge in a corner.
Because many Frankfort bars sit inside larger lower-level projects, we plan the whole floor before we set a single cabinet, so the bar, seating, and media areas work together instead of competing. Will County permits are handled by our office, the quote is itemized line by line, and the design consultation at your home is free. Typical builds run six to twelve weeks, ONIT is licensed and insured, and financing is available on the bigger floors.
It starts with a free in-home design consultation. We measure your basement, check moisture and mechanicals, and talk through how you want the space to live. You get a design and an itemized quote, we handle permits and inspections, and one team runs the build from the first cut to the final walkthrough. Most projects take 6 to 12 weeks of construction.
That is usually the design brief we get. We match or complement cabinetry styles, stone, hardware, and trim profiles from the main floor so the lower level reads as part of the same house. Bring photos of your kitchen to the free design consultation and we will build the bar's material palette around them.
Yes, permitting is part of our scope, not yours. Bar projects that add plumbing or electric in Frankfort require permits, and our office prepares the paperwork, files it, and schedules the inspections. You see the permit cost as its own line on the itemized quote instead of dealing with the county yourself.
Most Frankfort projects work that way. We regularly design bars alongside theaters, golf sims, and lounges on the same floor, planned together so sightlines, sound, and traffic flow make sense. Larger builds run toward the twelve-week end of our range, and financing is available on projects at that scale.
Tell us about your basement and we will follow up within one business day to set up an in-home visit.