Downers Grove, Illinois
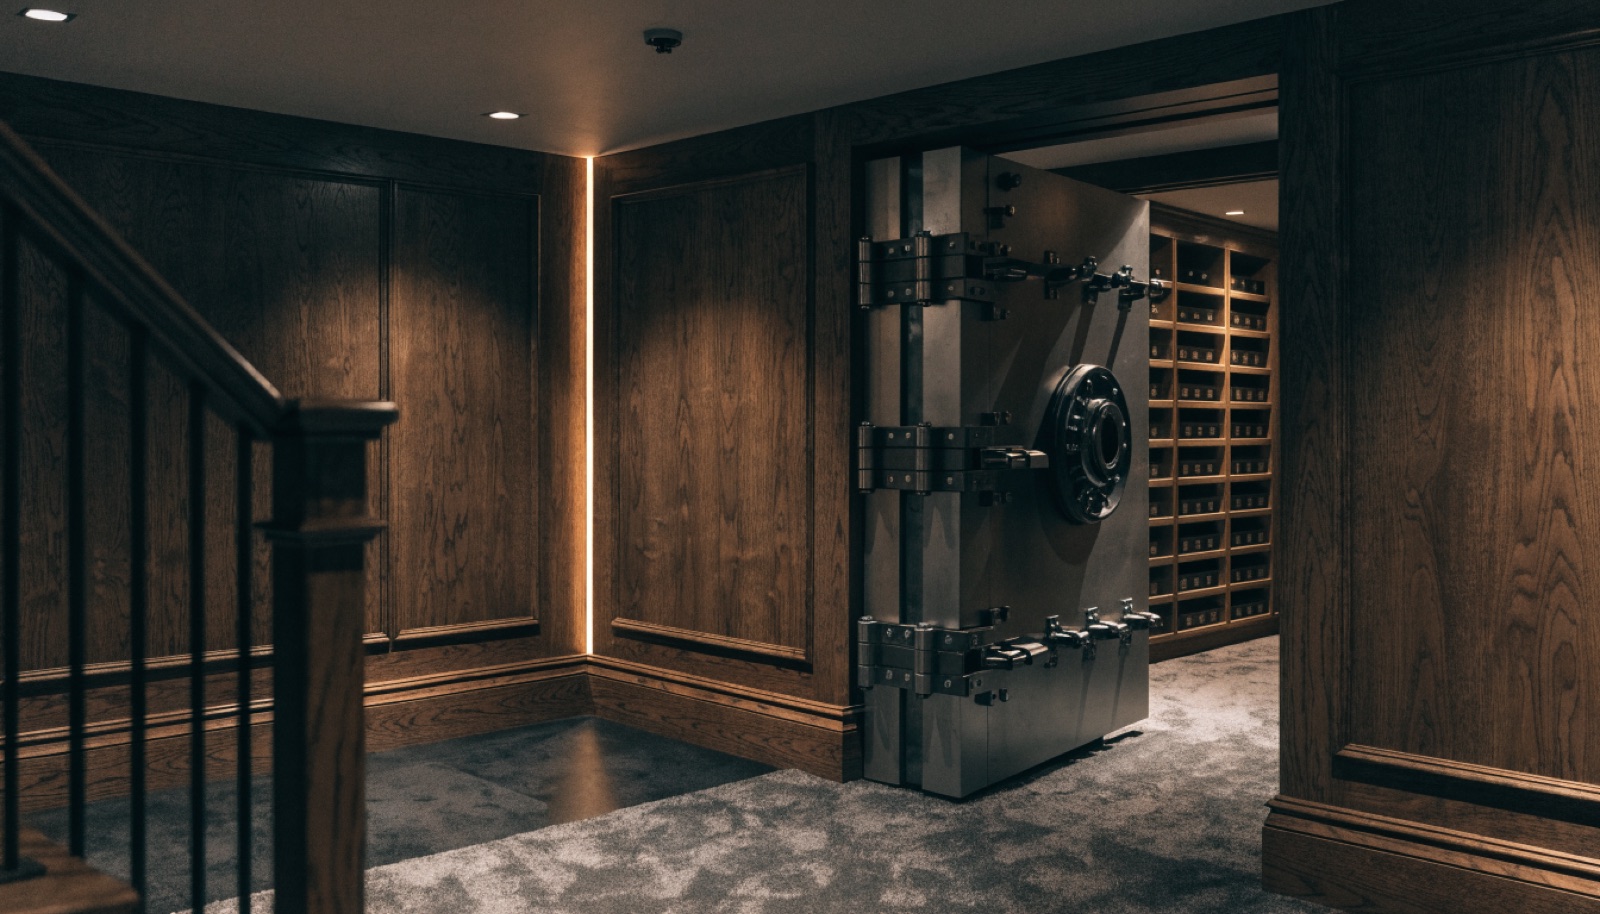
Every teardown that goes up in Downers Grove leaves the same opportunity in its wake: a deep, dry, unfinished basement that is the perfect canvas for a reinforced room. Building the vault room before the rest of the lower level is finished costs meaningfully less than cutting one into completed space, and the new construction here makes the structural work clean.
The older ranch stock is a different conversation, and we have it honestly. Lower ceilings and mid-century foundations get a real evaluation first. In either home, the finished room stores what you value and shelters who you love when storms roll through DuPage.
It starts with a free in-home design consultation. We measure your basement, check moisture and mechanicals, and talk through how you want the space to live. You get a design and an itemized quote, we handle permits and inspections, and one team runs the build from the first cut to the final walkthrough. Most projects take 6 to 12 weeks of construction.
Now, before the basement is finished. With the slab exposed and walls open, reinforcement, anchorage, and the door opening go in at their lowest possible cost. We design the room into the full lower-level plan so the finished basement conceals it naturally. Waiting until after the finish work roughly doubles the disruption.
Sometimes, and we will tell you plainly either way. Ceiling height, slab thickness, and foundation condition determine what is feasible. Where a full vault room does not fit, a compact reinforced shelter usually does, and it still provides rated storm protection and locked storage. The evaluation is part of the free consultation.
Discreet enough that resale showings walk right past it. The entry can be a plain door that reads as a mechanical room or a fully concealed panel. During construction we keep the security scope in limited hands and out of marketing photos. What you built, and why, stays between you and the people you choose to tell.
Tell us about your basement and we will follow up within one business day to set up an in-home visit.