Clarendon Hills, Illinois
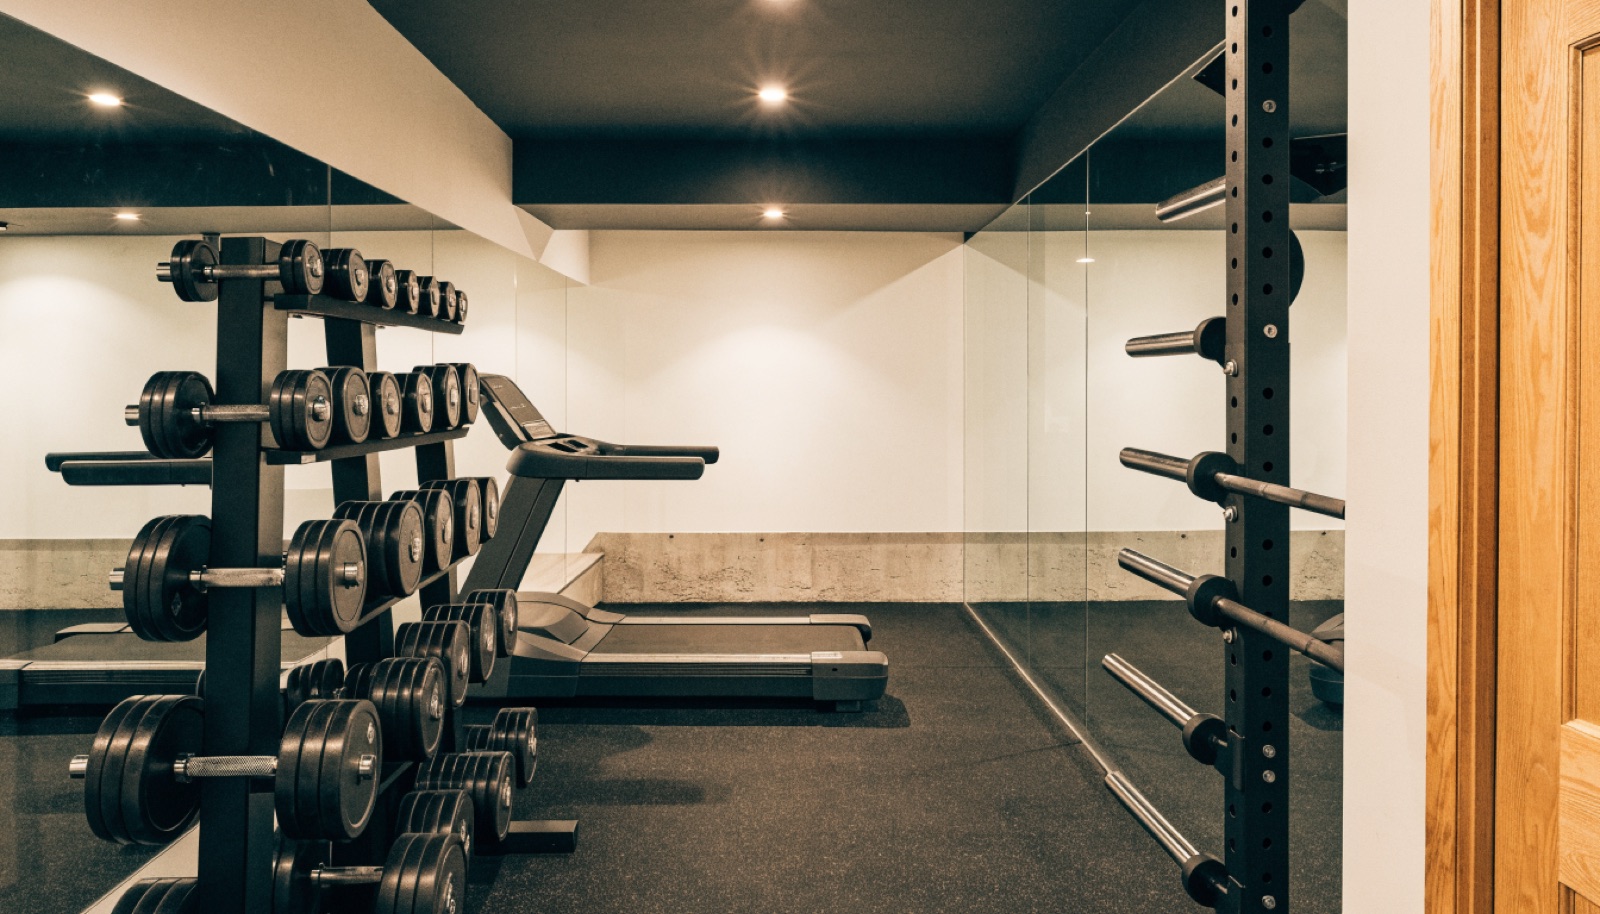
A home gym in Clarendon Hills usually shares the lower level with the rest of a finished floor, so it has to look as good as it performs. We build training rooms that match the home's finish level: seamless rubber floors, framed mirror walls, clean lighting, and quiet ventilation.
The teardown-era rebuilds in the village stand on tall, dry foundations with clearance for racks, rigs, and overhead lifts. Many clients pair the gym with a sauna or wellness suite. We are licensed and insured, and permits are handled for you.
It starts with a free in-home design consultation. We measure your basement, check moisture and mechanicals, and talk through how you want the space to live. You get a design and an itemized quote, we handle permits and inspections, and one team runs the build from the first cut to the final walkthrough. Most projects take 6 to 12 weeks of construction.
That is how we build them. Flooring transitions, trim, lighting, and doors carry the same finish language as the adjoining spaces, so the gym reads as part of the home rather than a garage corner. Mirror walls get framed cleanly and equipment zones are planned into the design from day one.
Yes, and in Clarendon Hills the pairing is popular. Saunas need dedicated circuits and proper venting, and cold plunge tubs need drainage and their own power, so we plan them alongside the gym's mechanicals from the start. Building both at once is far cleaner than adding wellness features later.
Most of the work stays downstairs. We protect the stair path and staging areas, schedule trades tightly, and keep dust contained. Typical builds run 6 to 12 weeks, and because we are licensed and insured with permits handled, inspections happen on schedule instead of stalling the project.
Tell us about your basement and we will follow up within one business day to set up an in-home visit.