Willowbrook, Illinois
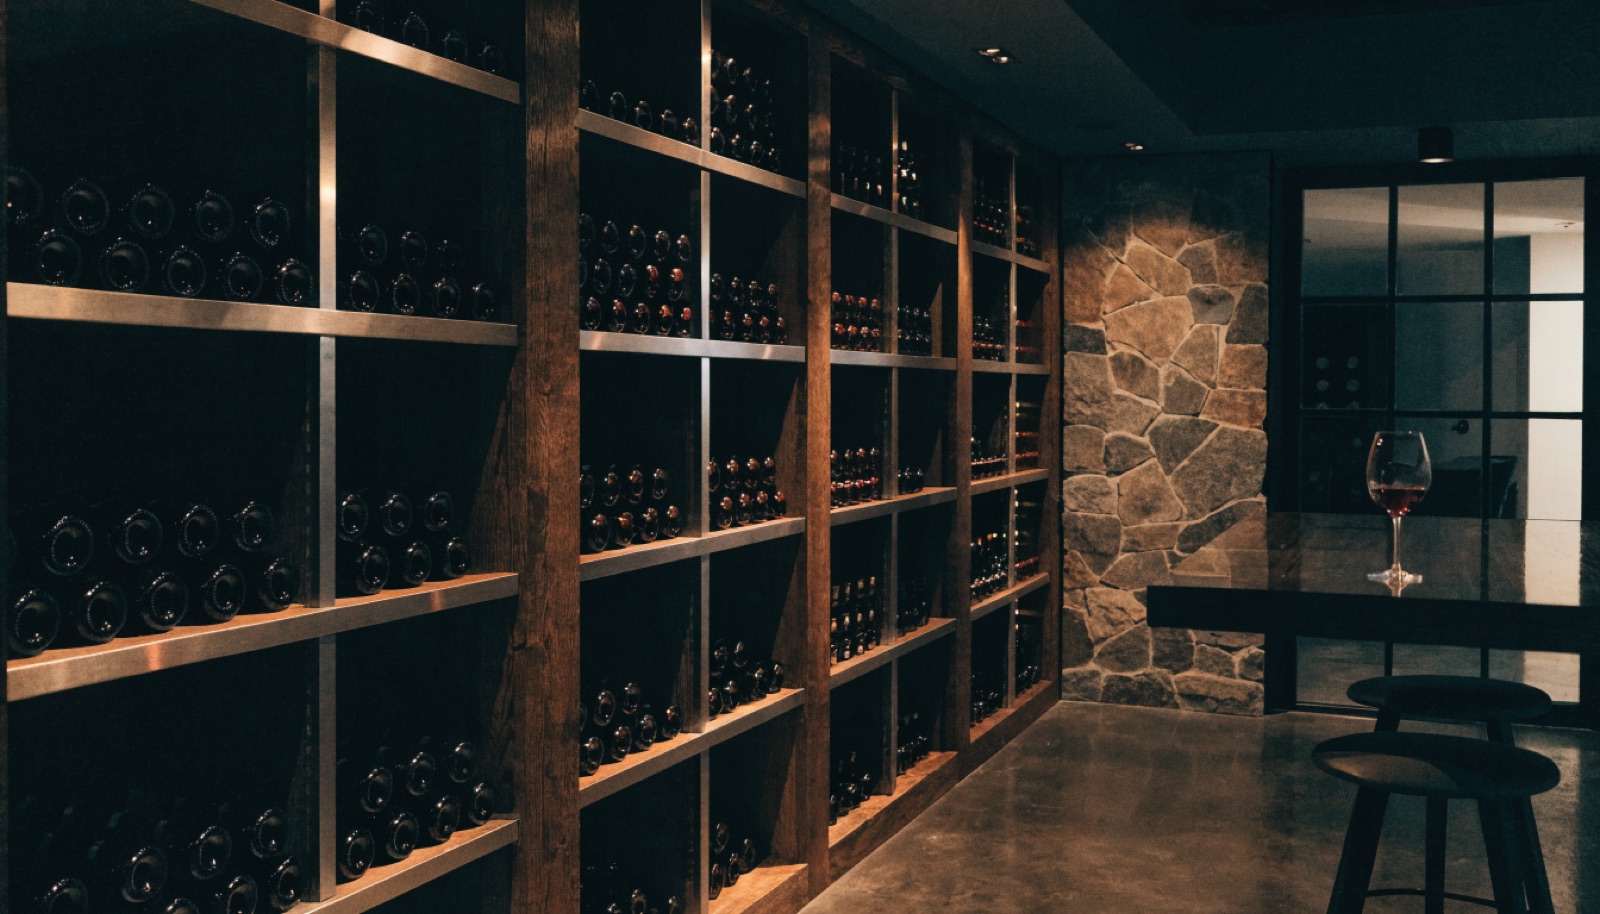
Homeowners in Willowbrook's single-family pockets shop the same luxury corridor as Burr Ridge, and their lower levels get built out the same way: bar, theater, wellness space, and a wine room tying the floor together. A glass-walled cellar positioned off the bar tends to be the piece guests remember.
ONIT Restoration builds the complete environment, insulated and vapor-sealed walls, dedicated cooling, and racking designed around how you actually collect, whether that is a few hundred bottles of Bordeaux or a mixed everyday cellar. Design consultations are free, and financing is available on larger projects.
It starts with a free in-home design consultation. We measure your basement, check moisture and mechanicals, and talk through how you want the space to live. You get a design and an itemized quote, we handle permits and inspections, and one team runs the build from the first cut to the final walkthrough. Most projects take 6 to 12 weeks of construction.
Usually as the visual anchor. In Willowbrook projects the bar, theater, and lounge take the open floor, and the glass wine room sits where the sightlines converge, lit and visible from the main seating. Building it with the rest of the level keeps cooling, electrical, and finish carpentry coordinated under one itemized quote.
A dedicated cellar cooling unit, ducted or through-wall depending on the layout, sized for the room's volume and the glass area. Glass gains more heat than a framed wall, so the equipment and the insulated glass spec are chosen together. We handle the electrical circuit and permits as part of the build.
That is how we like to design it. A pass-through layout puts everyday bottles within reach of the bar while the long-term collection stays sealed in conditioned storage. Add counter space for decanting and glassware nearby and the whole corner works as one serving area during a party.
Tell us about your basement and we will follow up within one business day to set up an in-home visit.