Tinley Park, Illinois
Thousands of Tinley Park basements were finished decades ago and look it, dark paneling, drop ceilings, worn carpet. Those dated lower levels are exactly where a hidden room makes the most financial sense, because the remodel opens the walls anyway and the concealed lounge slots into the new plan.
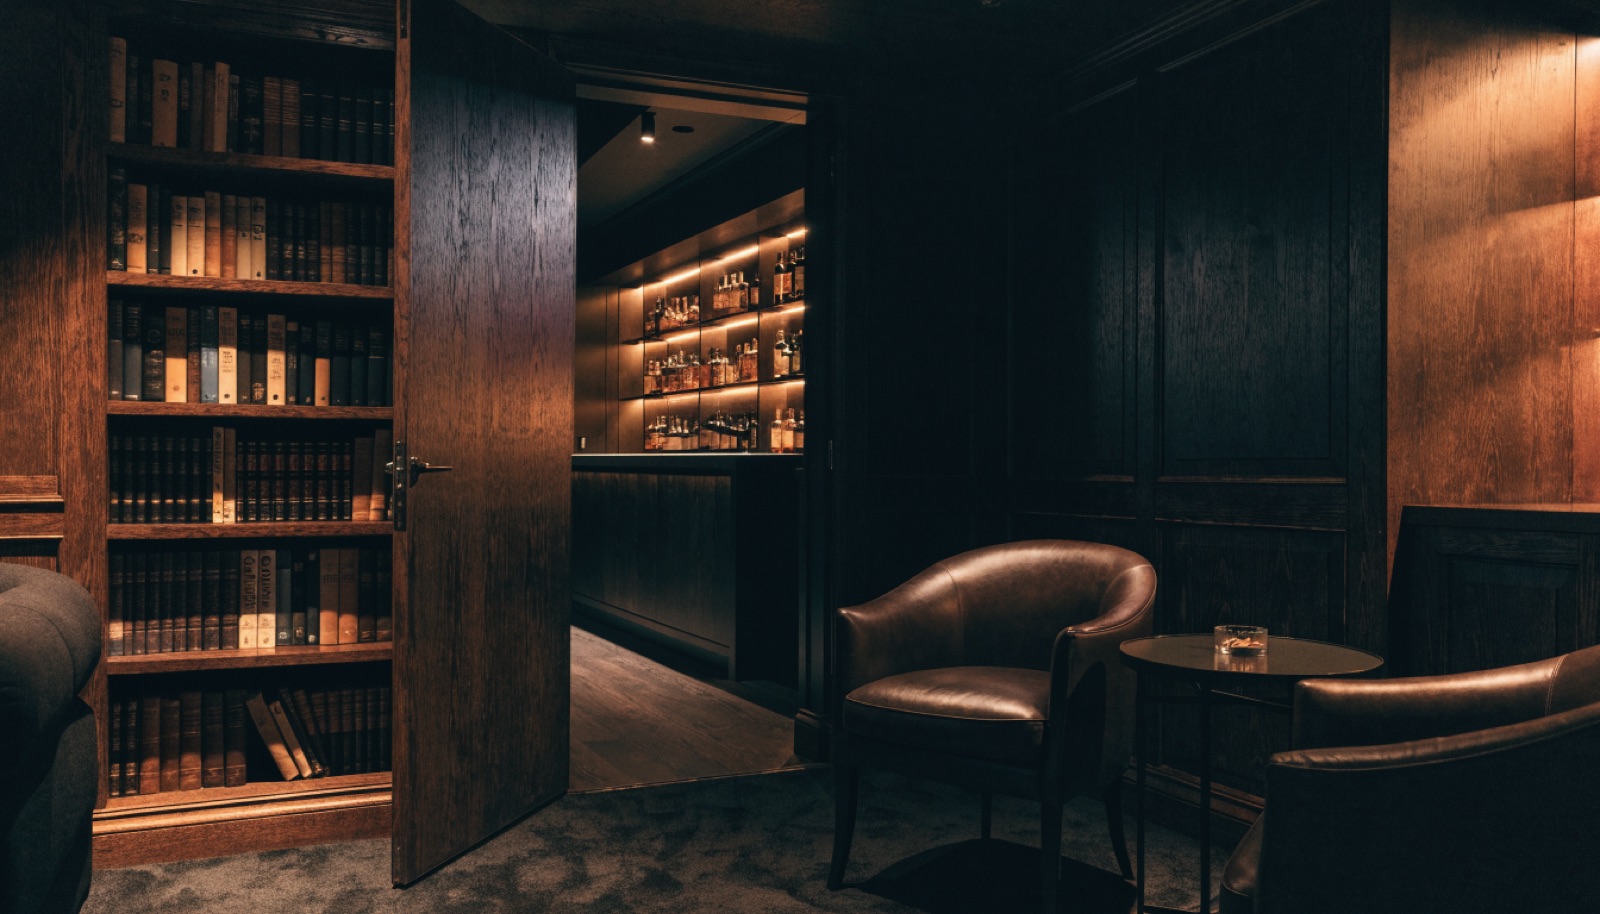
The newer sections of town get the same feature designed in from scratch. Either way you get a bookshelf or panel door on commercial pivot hardware, a code-compliant room behind it, permits handled, an itemized quote, and a licensed and insured crew.
It starts with a free in-home design consultation. We measure your basement, check moisture and mechanicals, and talk through how you want the space to live. You get a design and an itemized quote, we handle permits and inspections, and one team runs the build from the first cut to the final walkthrough. Most projects take 6 to 12 weeks of construction.
Because the expensive parts overlap. A remodel already involves demolition, framing, electrical, and finishing, so adding a concealed room mid-project costs a fraction of building one into an untouched finished basement later. Tinley Park's huge stock of dated lower levels means most of our projects here start as remodels and gain the hidden room along the way.
Contained. Work stays in the basement, materials move through the most direct path we can protect, and the crew cleans up daily. A typical project runs 6 to 12 weeks depending on scope. You lose the basement during construction but the main floor stays livable, and we give you a realistic schedule up front.
Whiskey lounges and card rooms lead in Tinley Park, with wine rooms and cigar rooms behind them. Cigar rooms get dedicated ventilation so smoke stays put. Some owners keep it simple, a quiet den behind a bookshelf, and the effect is the same. The free design consultation is where the idea takes shape.
Tell us about your basement and we will follow up within one business day to set up an in-home visit.