Tinley Park, Illinois
Plenty of Tinley Park basements were finished decades ago, and it shows: paneling, drop ceilings, and a TV in the corner doing its best. Those rooms are our favorite kind of remodel. Behind the dated finishes there is usually a dry, workable space that can become a genuine theater.
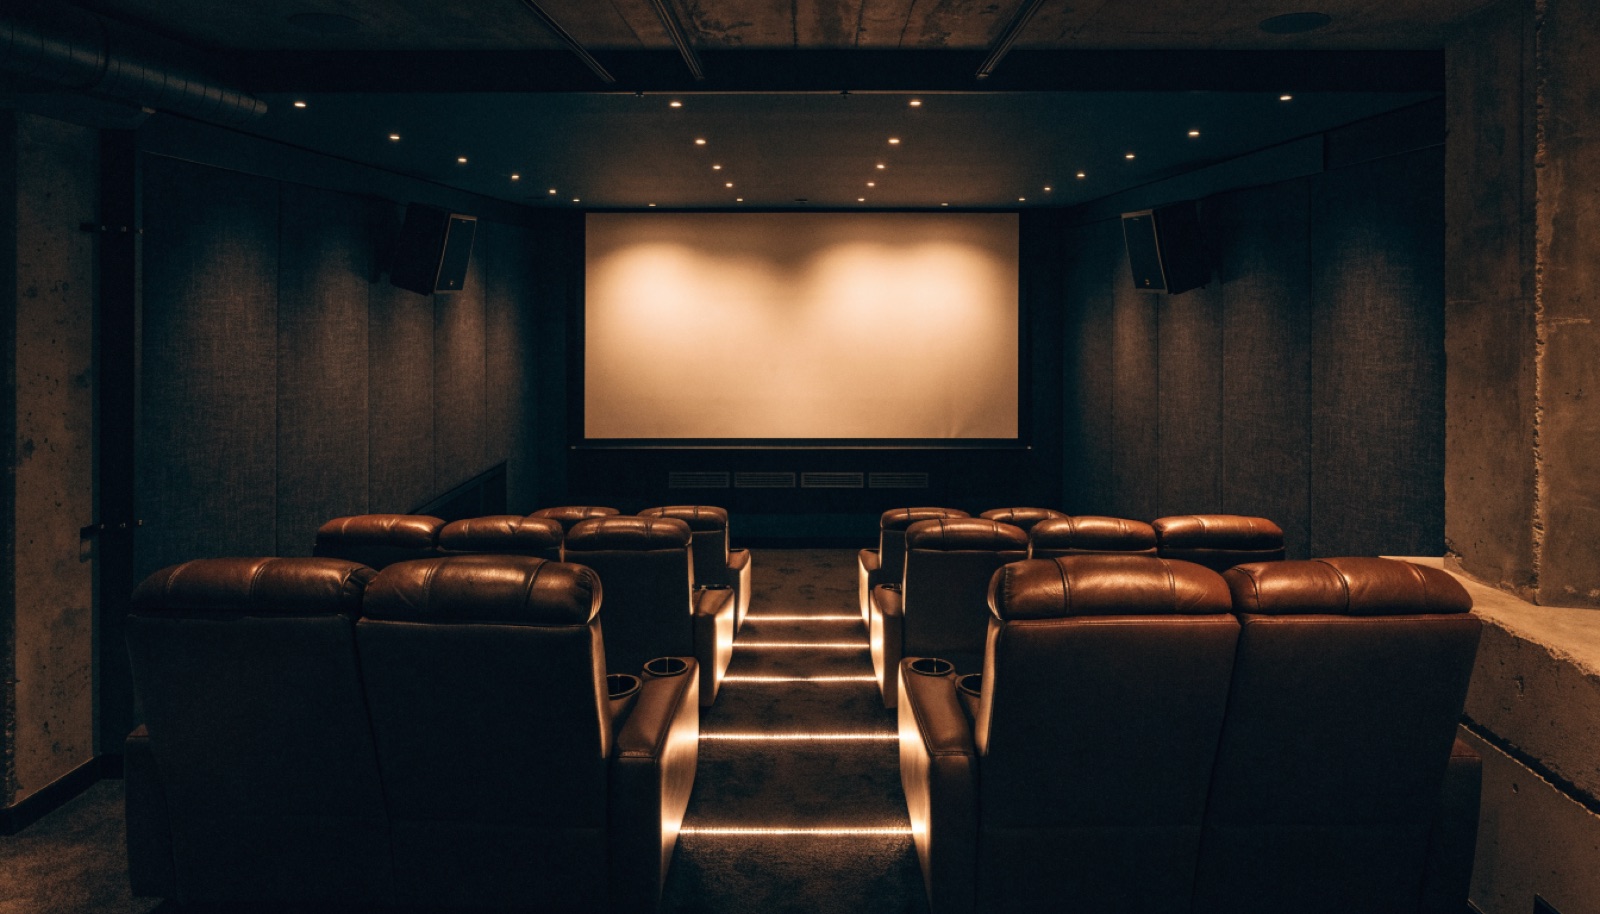
We strip the room to what is sound, then rebuild with tiered seating, proper acoustic treatment, a projection or large TV wall, and lighting scenes on a single controller. Newer sections of town with unfinished basements get the same design process from bare concrete. Consultations are free, in your home, and every quote is itemized.
It starts with a free in-home design consultation. We measure your basement, check moisture and mechanicals, and talk through how you want the space to live. You get a design and an itemized quote, we handle permits and inspections, and one team runs the build from the first cut to the final walkthrough. Most projects take 6 to 12 weeks of construction.
Yes, and it is one of the most common projects we run in Tinley Park. We evaluate what is behind the old paneling and drop ceiling, keep whatever framing and mechanicals are sound, and rebuild the room as a dedicated theater. Starting from an existing finished space often shortens the build compared to bare concrete.
Not if the room is built for it. We add insulation and mass to the walls and ceiling, seal penetrations, use solid doors, and treat the interior surfaces so bass and dialogue stay put. It is not a recording-studio build, but a properly treated theater lets someone sleep upstairs during an action movie.
It varies with room size, how much of the existing finish is reusable, seating tiers, and equipment choices. We price it line by line after a free in-home design consultation, so you can see the cost of the riser, the acoustic work, and the screen wall separately. Financing is available on larger projects.
Tell us about your basement and we will follow up within one business day to set up an in-home visit.