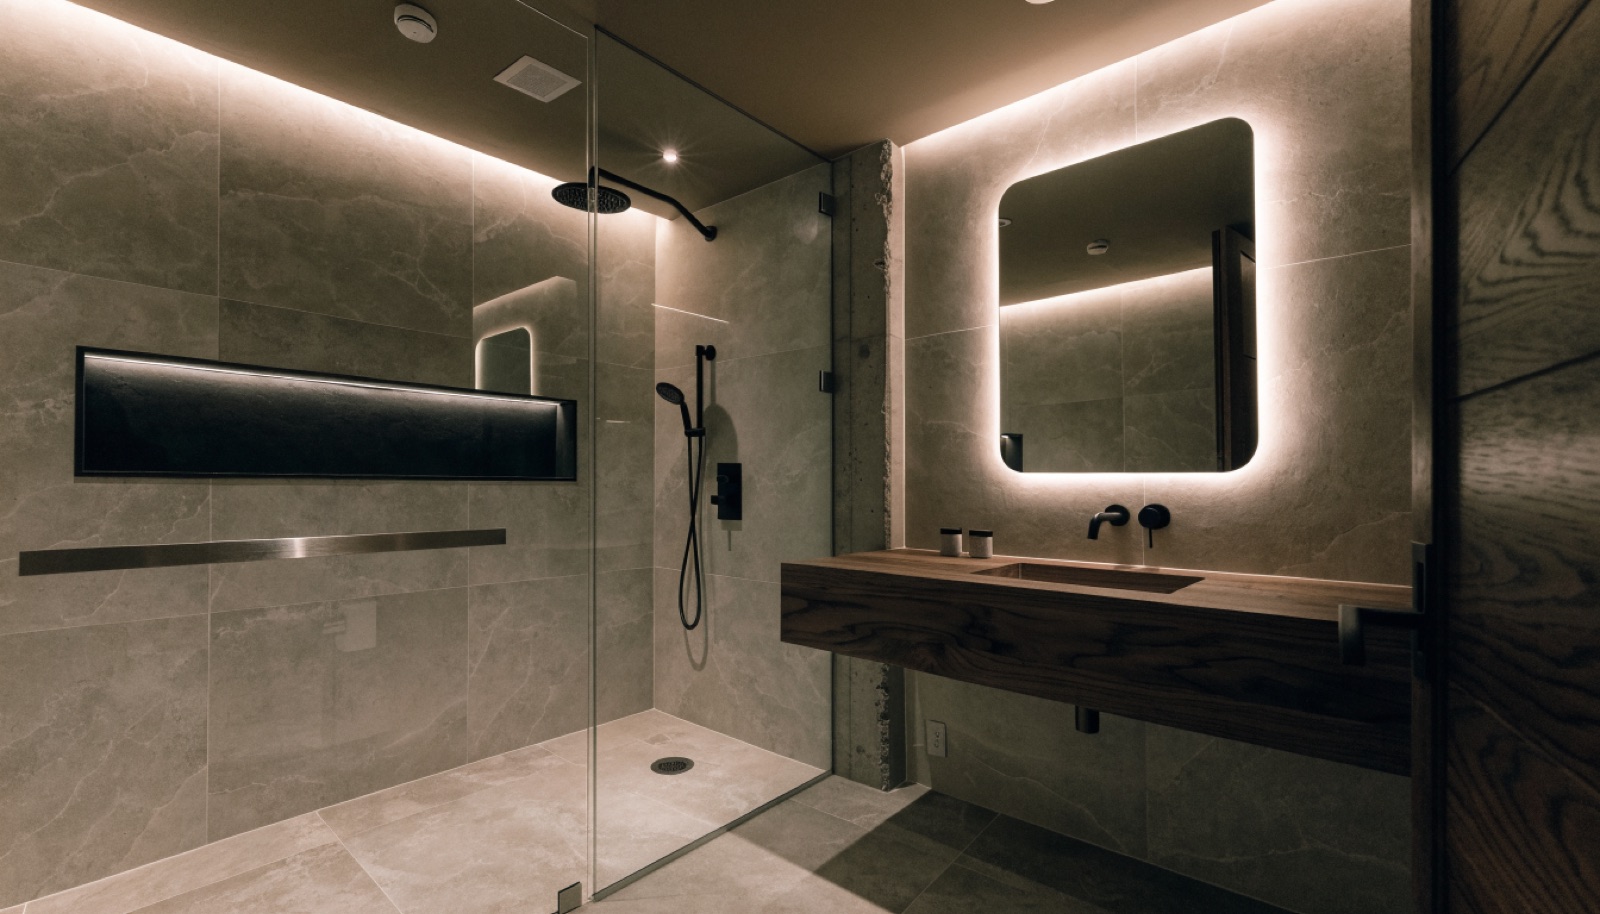
Oak Brook, Illinois
Oak Brook lower levels are built for hosting, and the bathroom is where guests quietly judge the whole floor. An estate basement with a bar, wine room, or cigar lounge deserves better than a token powder room, so we design bathrooms here as part of the entertaining plan: positioned off the main gathering space, finished in materials that hold their own against the rest of the level, and ventilated well enough that the room stays fresh through a long evening. Full baths serve guest suites, and considered half baths serve the party.
Basement specialists are thin on the ground in Oak Brook, and we regularly work alongside interior designers who have the vision but need a builder fluent in below-grade plumbing, waterproofing, and village permitting. That collaboration is welcome here. Whether the home's foundation allows gravity drainage or calls for a discreet ejector system, we engineer it invisibly, then deliver stone, tile, frameless glass, floating vanities, and heated floors to specification. Consultations at your home are free, quotes are itemized, financing is available on larger projects, and typical builds run 6 to 10 weeks. Call (815) 217-9050.
It starts with a free in-home design consultation. We measure your basement, check moisture and mechanicals, and talk through how you want the space to live. You get a design and an itemized quote, we handle permits and inspections, and one team runs the build from the first cut to the final walkthrough. Most projects take 6 to 10 weeks of construction.
Gladly. Designers bring the material palette and vision, and we bring below-grade construction expertise, drainage, waterproofing, ventilation, and Oak Brook permitting. We build from their drawings, flag anything that will not work below grade early, and manage the trades. Several of our Oak Brook lower levels have been designer collaborations from the first meeting.
Close to the action but not in it. We typically place a half bath a short walk from the bar or lounge, off a small vestibule so sound and light stay contained, with a full bath reserved for any guest suite. Plumbing runs influence the options, which is why bathroom placement is decided early in the layout.
Yes, because below grade changes the engineering, not the finish ceiling. Slab-set stone, full-height tile, frameless glass, custom vanities, and heated floors all install in a basement exactly as they would upstairs, provided waterproofing and ventilation are done seriously. That underlying work is where a basement specialist earns the fee, and it is included in every itemized quote.
Tell us about your basement and we will follow up within one business day to set up an in-home visit.