Mokena, Illinois
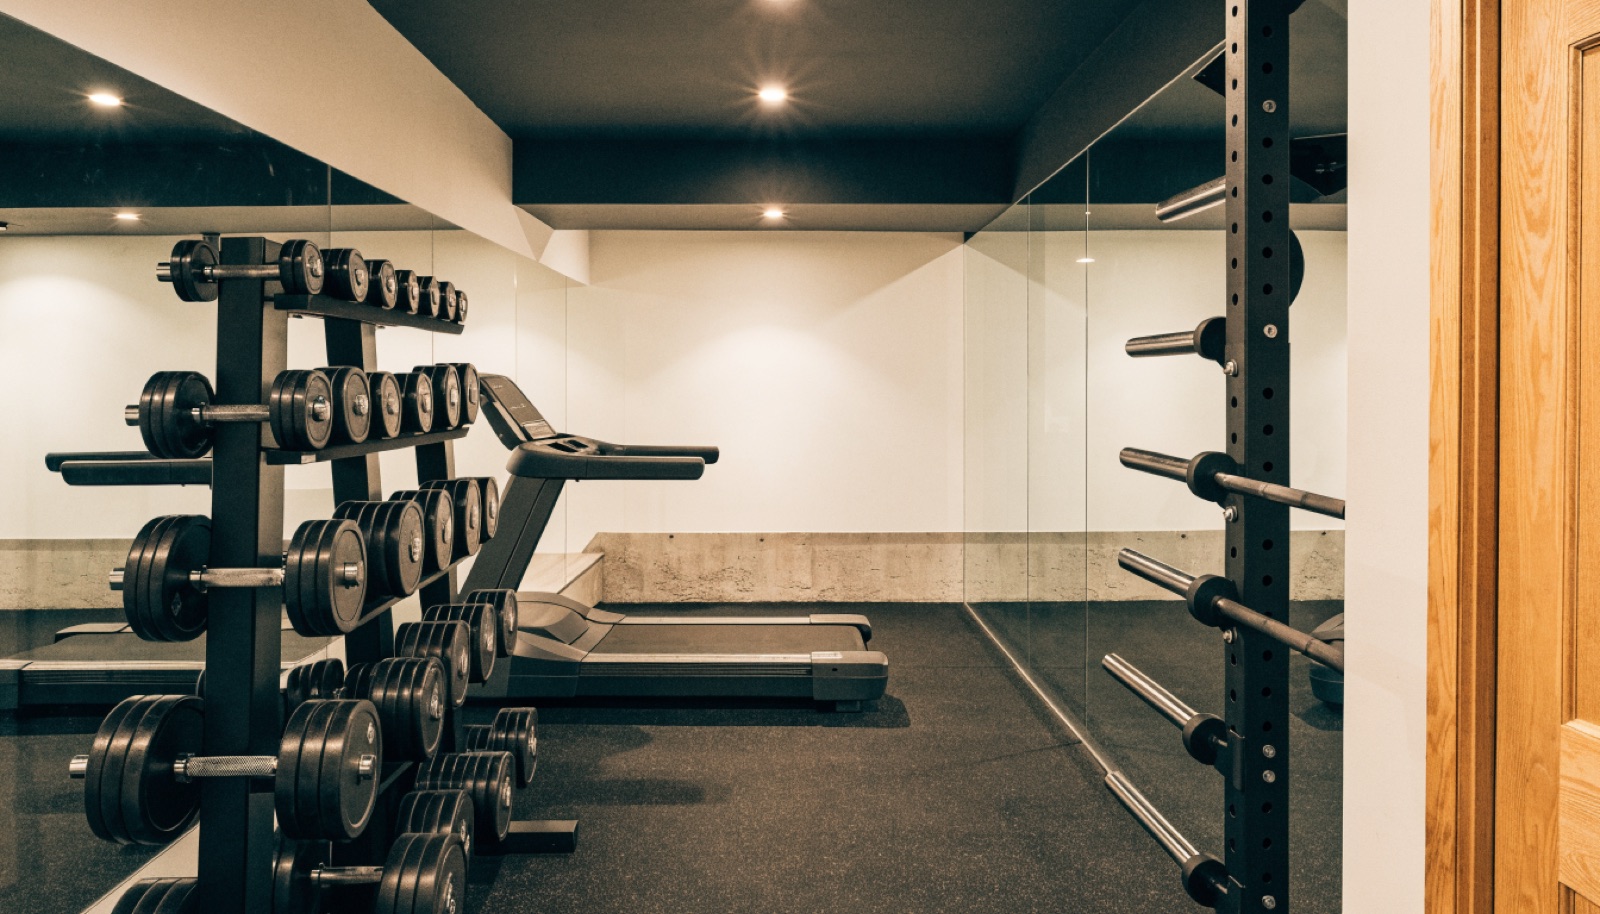
Family lounges and home gyms lead every conversation we have in Mokena, and a training floor ties the two together. The town's 90s through 2010s subdivisions sit on deep basements, many with builder rough-ins waiting, which makes adding turf, a netted hitting lane, and a strength area a natural fit.
ONIT Restoration measures your true ceiling clearance at a free in-home design consultation before proposing anything. From there the design balances practice space against the lounge your family also wants downstairs. Itemized quotes, permits handled, licensed and insured, typical builds 6 to 12 weeks.
It starts with a free in-home design consultation. We measure your basement, check moisture and mechanicals, and talk through how you want the space to live. You get a design and an itemized quote, we handle permits and inspections, and one team runs the build from the first cut to the final walkthrough. Most projects take 6 to 12 weeks of construction.
Many 90s through 2010s Mokena homes measure close to or above nine feet, the working minimum for tee and soft-toss work. Ten feet or more is ideal for full swings. Beams and ductwork set the true number, so we measure the usable swing zone before designing your layout.
That split is our most common Mokena build. Turf and netting anchor one zone, a lounge with durable finishes anchors the other, and the gym often bridges the two. Designing both at once keeps circulation, lighting, and flooring transitions clean instead of bolted together later.
It means a bathroom can join the lower level without cutting concrete, which saves meaningful cost. We locate the rough-ins at the consultation and design the training space, gym, and lounge around them. Everything appears as its own line on the itemized quote.
Tell us about your basement and we will follow up within one business day to set up an in-home visit.