Mokena, Illinois
Most Mokena subdivisions built from the 90s through the 2010s came with a bath rough-in waiting in the basement slab. Those capped drain lines are the cheapest head start a basement bathroom can get, and finishing one is often simpler than homeowners expect.
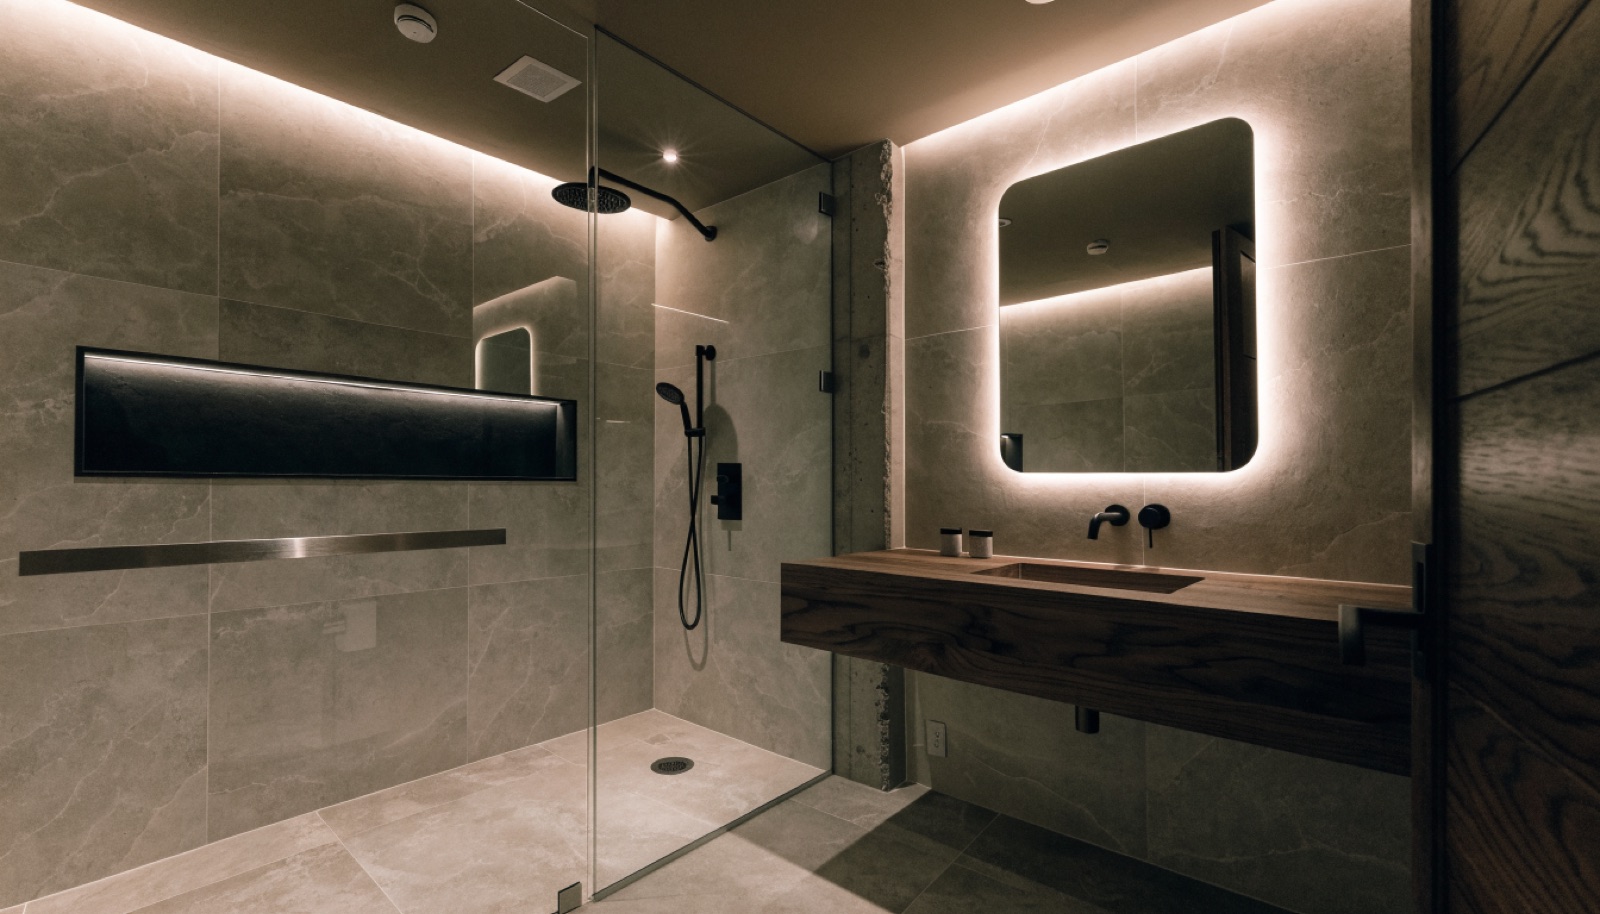
ONIT Restoration designs the full room around it: a tiled shower, a heated floor if you want one, proper ventilation, and finishes that fit a family lower level with a lounge or gym next door. Free in-home design consultations, permits handled, licensed and insured, typical builds run 6 to 12 weeks.
It starts with a free in-home design consultation. We measure your basement, check moisture and mechanicals, and talk through how you want the space to live. You get a design and an itemized quote, we handle permits and inspections, and one team runs the build from the first cut to the final walkthrough. Most projects take 6 to 12 weeks of construction.
Look for capped PVC pipes sticking up through the slab, usually grouped in one corner or along a wall. That is the drain layout for a future bath. At the free consultation we uncover and verify the configuration, since the pipe positions determine where the toilet, shower, and vanity can go.
That is the most common way we build them in Mokena. The bath goes into the overall lower-level plan alongside the family lounge, gym, or playroom, so plumbing, framing, and inspections happen in one pass. One permit, one itemized quote, one 6 to 12 week build.
Not when it is built for below grade. We use full waterproofing membranes behind the tile, sealed and sloped pans, and a properly sized exhaust fan vented outside, not into the joists. Managed that way, a basement shower performs just like one upstairs, without musty air or damp walls.
Tell us about your basement and we will follow up within one business day to set up an in-home visit.