Homer Glen, Illinois
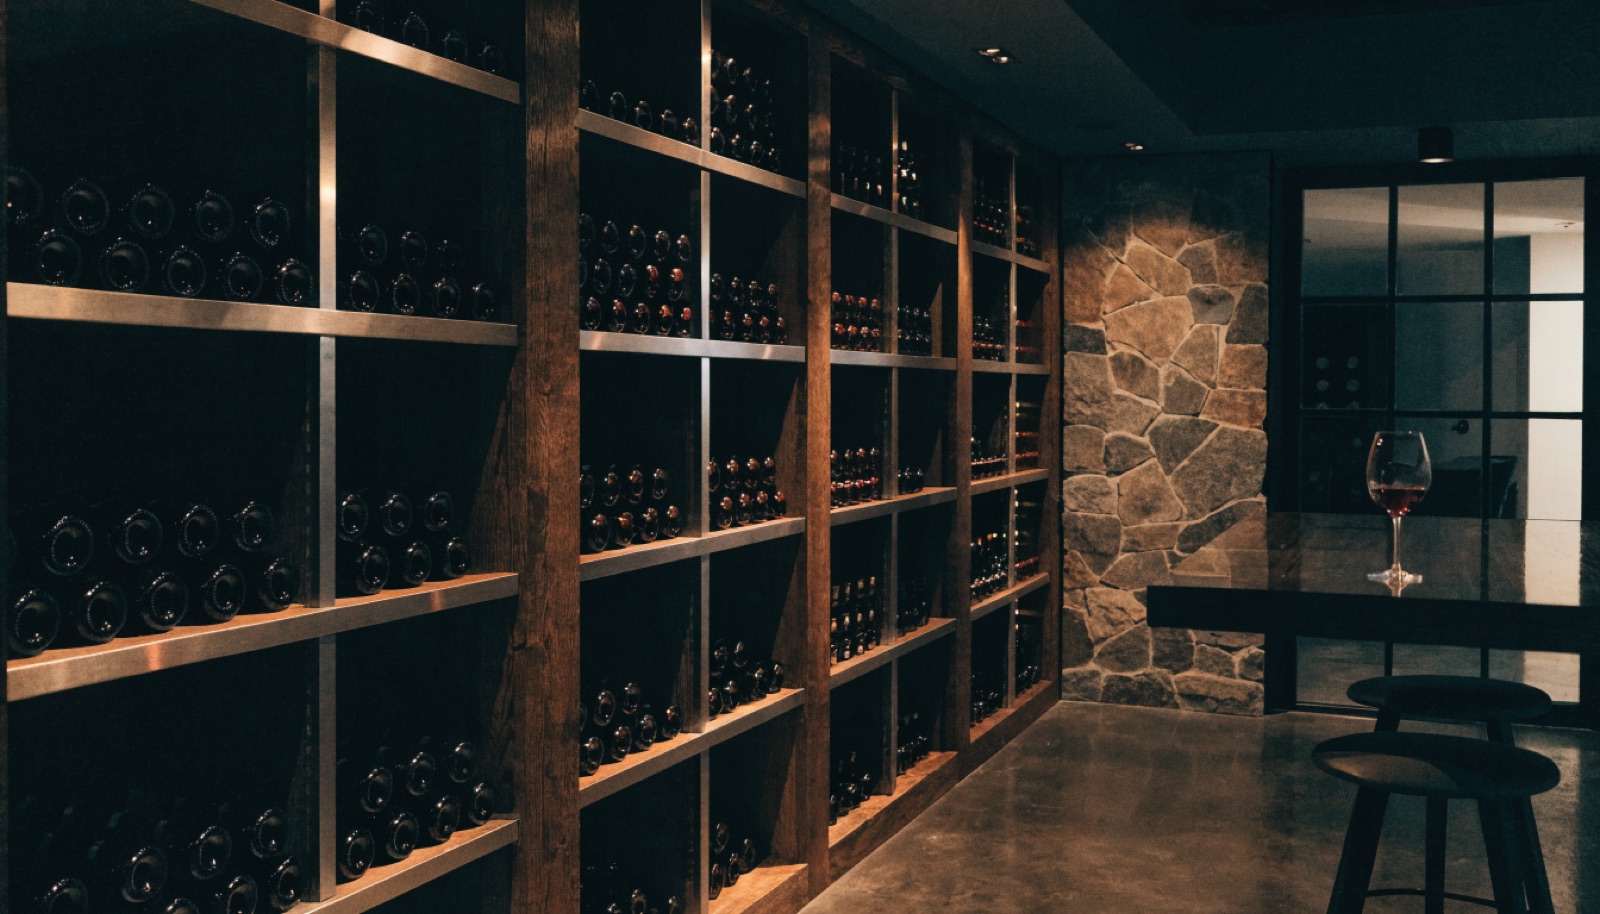
The custom homes on Homer Glen's large lots were built with room to spare below grade, and their lower levels deserve more than a wire rack in a closet. This is where full walk-in cellars make sense, with floor-to-ceiling wood or metal racking, a stone accent wall, a tasting counter, and a glass front that shows the collection off from the rest of the lower level. Cooling systems are sized for the room, insulation and vapor barriers are done properly, and LED lighting is layered so bottles read like a display, not inventory.
One Homer Glen detail matters more than people expect, septic. Many properties here are on septic systems, and if your cellar is part of a larger lower-level project with a bathroom or wet bar, the drainage plan has to be designed around the septic layout from the start. We work through that in the free in-home design consultation, then deliver an itemized quote with permits managed for you. Typical builds run 6 to 10 weeks, financing is available on larger projects, and ONIT Restoration is licensed and insured. Call (815) 217-9050.
It starts with a free in-home design consultation. We measure your basement, check moisture and mechanicals, and talk through how you want the space to live. You get a design and an itemized quote, we handle permits and inspections, and one team runs the build from the first cut to the final walkthrough. Most projects take 6 to 10 weeks of construction.
The cellar itself, no. But most Homer Glen cellars are built as part of a bigger lower level with a bar or bathroom, and those fixtures must be planned around the septic system's location and capacity. We design the plumbing layout with the septic in mind so the wine room and the wet areas both end up where they belong.
Stone veneer walls, wood or steel racking, and a tasting counter are the backbone of most builds here. The key is that every material inside a conditioned cellar must tolerate cellar temperatures and higher humidity, so we specify finishes rated for that environment rather than standard basement products that warp or stain over time.
Larger than almost anywhere else we work. The big custom homes here have lower-level footprints that can absorb a true walk-in room with a tasting area without crowding the rest of the space. The practical limit is usually cooling capacity and budget, not square footage, and your itemized quote lets you scale the room to both.
Tell us about your basement and we will follow up within one business day to set up an in-home visit.