Homer Glen, Illinois
The lots in Homer Glen are the largest in Will County, and the homes on them have basements to match. That footprint changes gym design entirely. Instead of squeezing a rack into a corner, we lay out separate zones for strength, cardio, and stretching, with room left over for a sauna or a turf strip for sled work. Big custom homes deserve a lower level finished to the same standard as the floors above it, and a training room is increasingly the anchor of that plan.
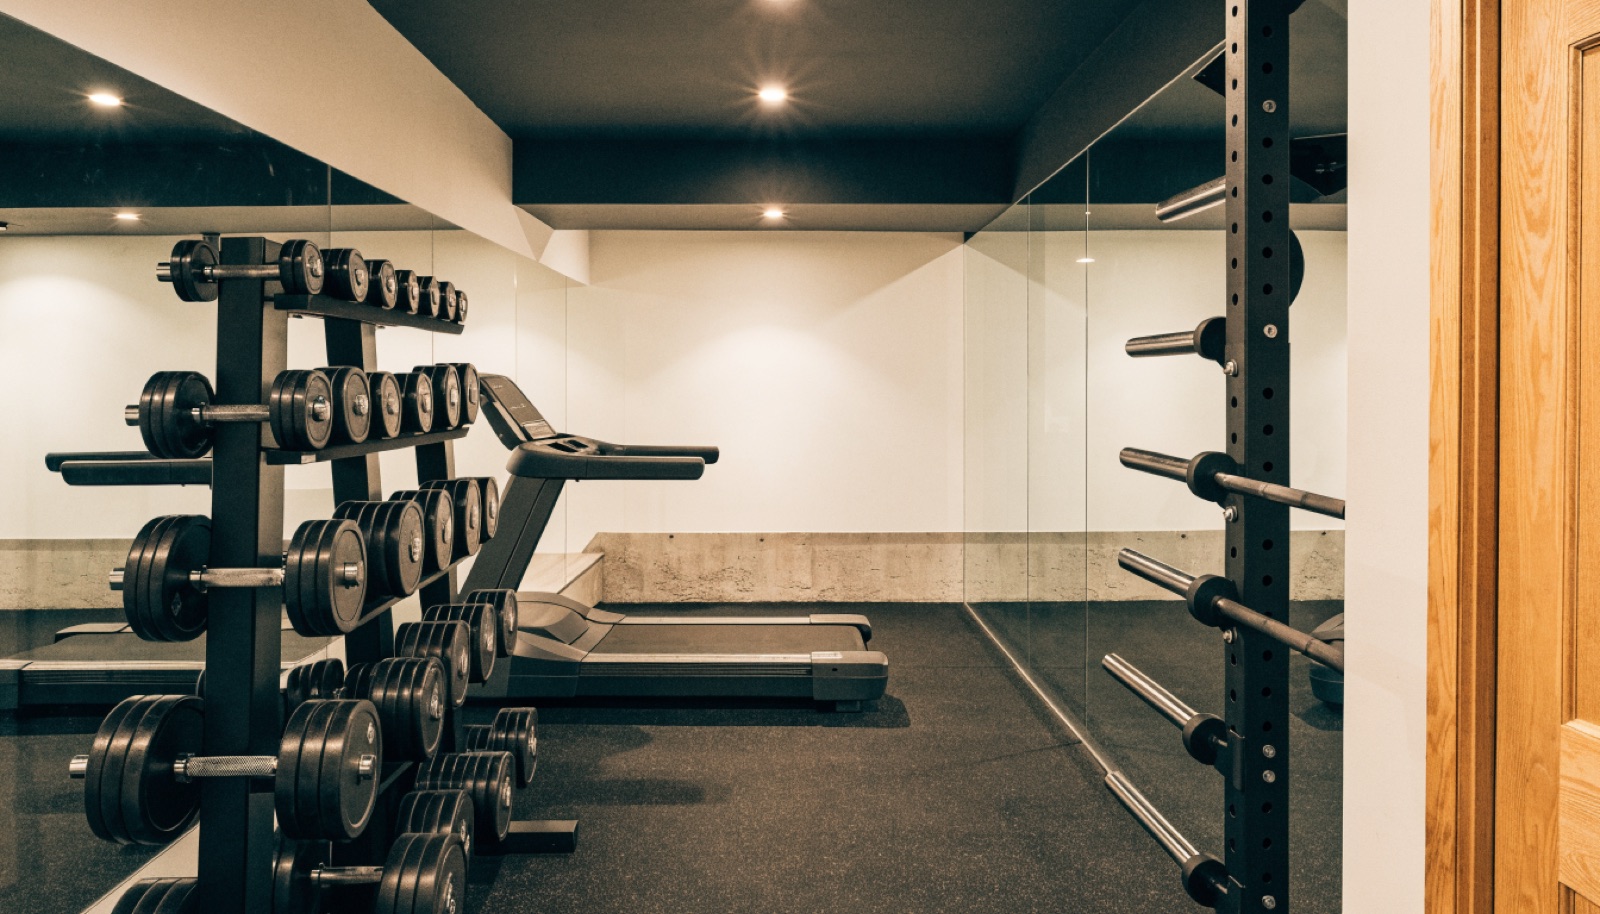
One Homer Glen detail matters more here than in most towns: septic. Many properties run on septic systems, so if the gym plan includes a bathroom or a shower, we design around the system's capacity and location from day one rather than discovering a problem at inspection. The gym build itself includes impact-rated rubber flooring, reinforced anchor walls, dedicated circuits, a mini-split sized for the larger volume, mirror walls, and even, shadow-free lighting. Free in-home design consultations start the process, and financing is available on larger projects.
It starts with a free in-home design consultation. We measure your basement, check moisture and mechanicals, and talk through how you want the space to live. You get a design and an itemized quote, we handle permits and inspections, and one team runs the build from the first cut to the final walkthrough. Most projects take 6 to 12 weeks of construction.
Often yes, but it has to be planned around your septic system's capacity and layout, not assumed. We evaluate that during the design consultation and, where needed, coordinate with septic professionals before finalizing scope. Building it into the plan early is what keeps the project from stalling at the permit or inspection stage.
Larger than most commercial studio rooms, in many cases. Homer Glen's custom homes often carry basements over 1,500 square feet, which supports dedicated strength, cardio, and recovery zones plus storage. We zone the space during design so the gym feels intentional instead of like equipment scattered across an open floor.
That is the entire point of how we build in Homer Glen. Rubber flooring can sit alongside hardwood transitions, mirror walls get framed cleanly, lighting is designed rather than strung up, and trim carries the home's existing profile downstairs. The itemized quote spells out every finish so the standard is agreed before work starts.
Tell us about your basement and we will follow up within one business day to set up an in-home visit.