Downers Grove, Illinois
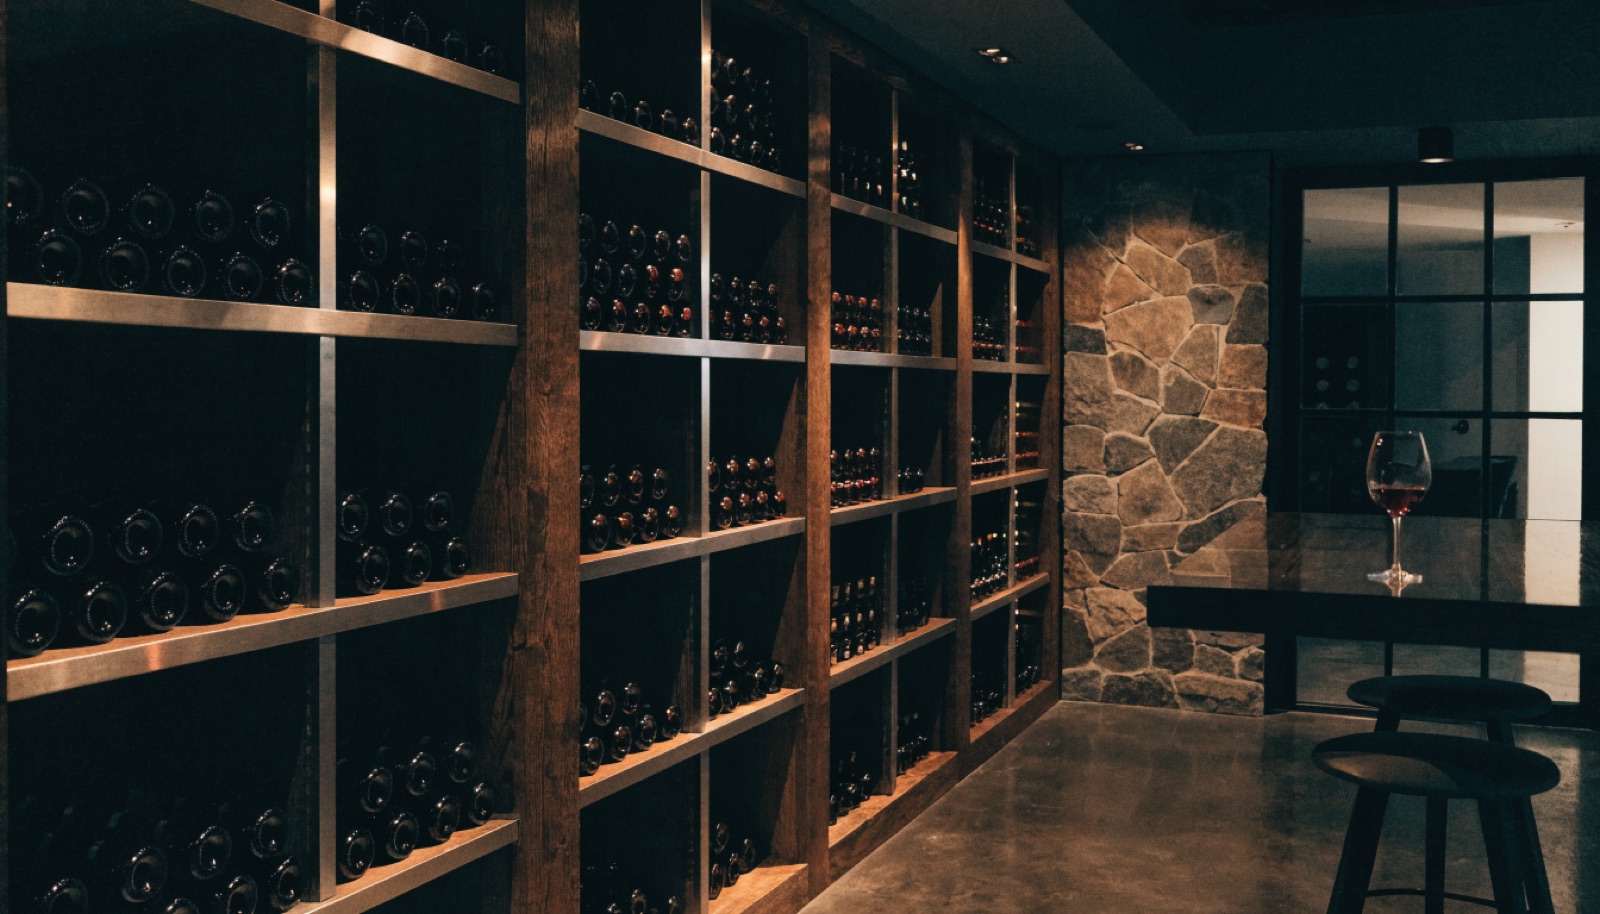
The teardown and rebuild boom in Downers Grove has left the village with something valuable, a supply of brand new, deep, bone-dry unfinished basements. If you own one, you are holding ideal wine cellar conditions, full ceiling height for floor-to-ceiling racking, modern poured walls, and a blank layout where the cellar, bar, and lounge can be planned together from the first sketch. We design conditioned glass-front rooms for these homes with cooling systems, stone finishes, and LED display lighting integrated from day one.
The village's mid-century ranches are a different conversation, and we have it honestly. Lower ceilings limit tall racking and can make a sealed, cooled room feel cramped, so in many ranches the better answer is a well-built racking wall or a cooled cabinet worked into the basement plan. A free in-home design consultation tells you which category your home falls into, and the itemized quote reflects that reality. Permits are handled, typical builds run 6 to 10 weeks, financing is available on larger projects, and ONIT Restoration is licensed and insured. Call (815) 217-9050.
It starts with a free in-home design consultation. We measure your basement, check moisture and mechanicals, and talk through how you want the space to live. You get a design and an itemized quote, we handle permits and inspections, and one team runs the build from the first cut to the final walkthrough. Most projects take 6 to 10 weeks of construction.
Excellent for it. Rebuild-era basements are deep, dry, and tall, so full-height racking, proper cooling ductwork, and a glass front all fit without workarounds. Planning the cellar while the basement is still unfinished also lets us position it away from mechanicals and sun-facing windows, which keeps the cooling load and the noise down.
It can have good wine storage, which is not always a full cellar. Low ceilings limit what a sealed room can be, so we often recommend a racking wall or a cooled cabinet instead, and we will say so plainly at the consultation. When a ranch basement does have the height and dryness for a compact conditioned room, we build it.
As early as possible, ideally while the basement is still unfinished. Early planning lets the dedicated circuit, insulation envelope, and cooling placement go in cleanly, and the cellar can anchor the whole lower-level layout. Retrofitting later works too, but you pay for opening and refinishing walls that could have been built right the first time.
Tell us about your basement and we will follow up within one business day to set up an in-home visit.