Downers Grove, Illinois
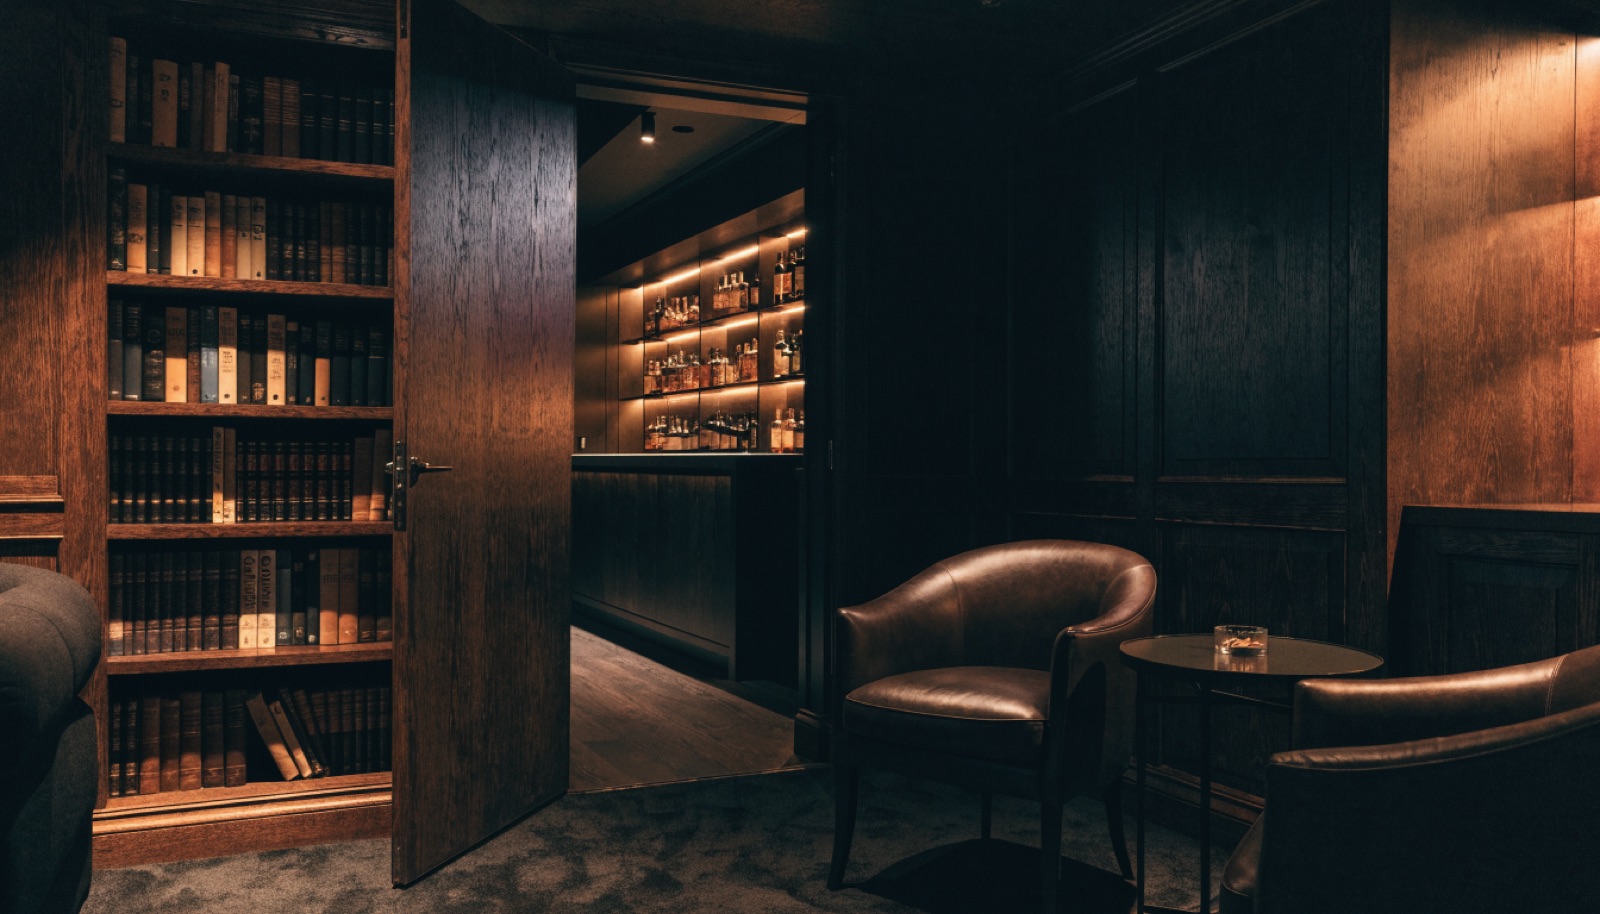
The teardown boom in Downers Grove is producing deep, dry, unfinished basements all over town, blank slates where a concealed lounge can be designed in from the first drawing. If you just built or bought new construction, this is the easiest moment to add a hidden room.
The village's mid-century ranches are a different conversation. Lower ceilings and older mechanicals need honest evaluation before anyone promises a speakeasy. We give you that assessment free at the in-home consultation, then an itemized quote for what the space genuinely supports, permits included.
It starts with a free in-home design consultation. We measure your basement, check moisture and mechanicals, and talk through how you want the space to live. You get a design and an itemized quote, we handle permits and inspections, and one team runs the build from the first cut to the final walkthrough. Most projects take 6 to 12 weeks of construction.
Now, before the basement is finished. Designing the concealed room into the initial layout means framing, electrical, and ventilation go in once, cleanly, and the pivot door is set with perfect alignment to the surrounding millwork. Retrofitting later is possible but costs more. New teardown-lot basements in Downers Grove are ideal candidates.
Not automatically, but it needs a candid look. Some mid-century basements gain usable height once old drop ceilings and ductwork are reworked, and a hidden room under 8 feet can still feel great with the right lighting and door design. Others truly are too tight, and we will say so at the site visit.
Whiskey lounges, wine rooms, cigar rooms with dedicated ventilation, and the occasional concealed office or media den. Downers Grove owners often pair the speakeasy with a bar on the public side of the wall, so drinks live on both sides. Every version is permitted and finished to code like any other room.
Tell us about your basement and we will follow up within one business day to set up an in-home visit.