Downers Grove, Illinois
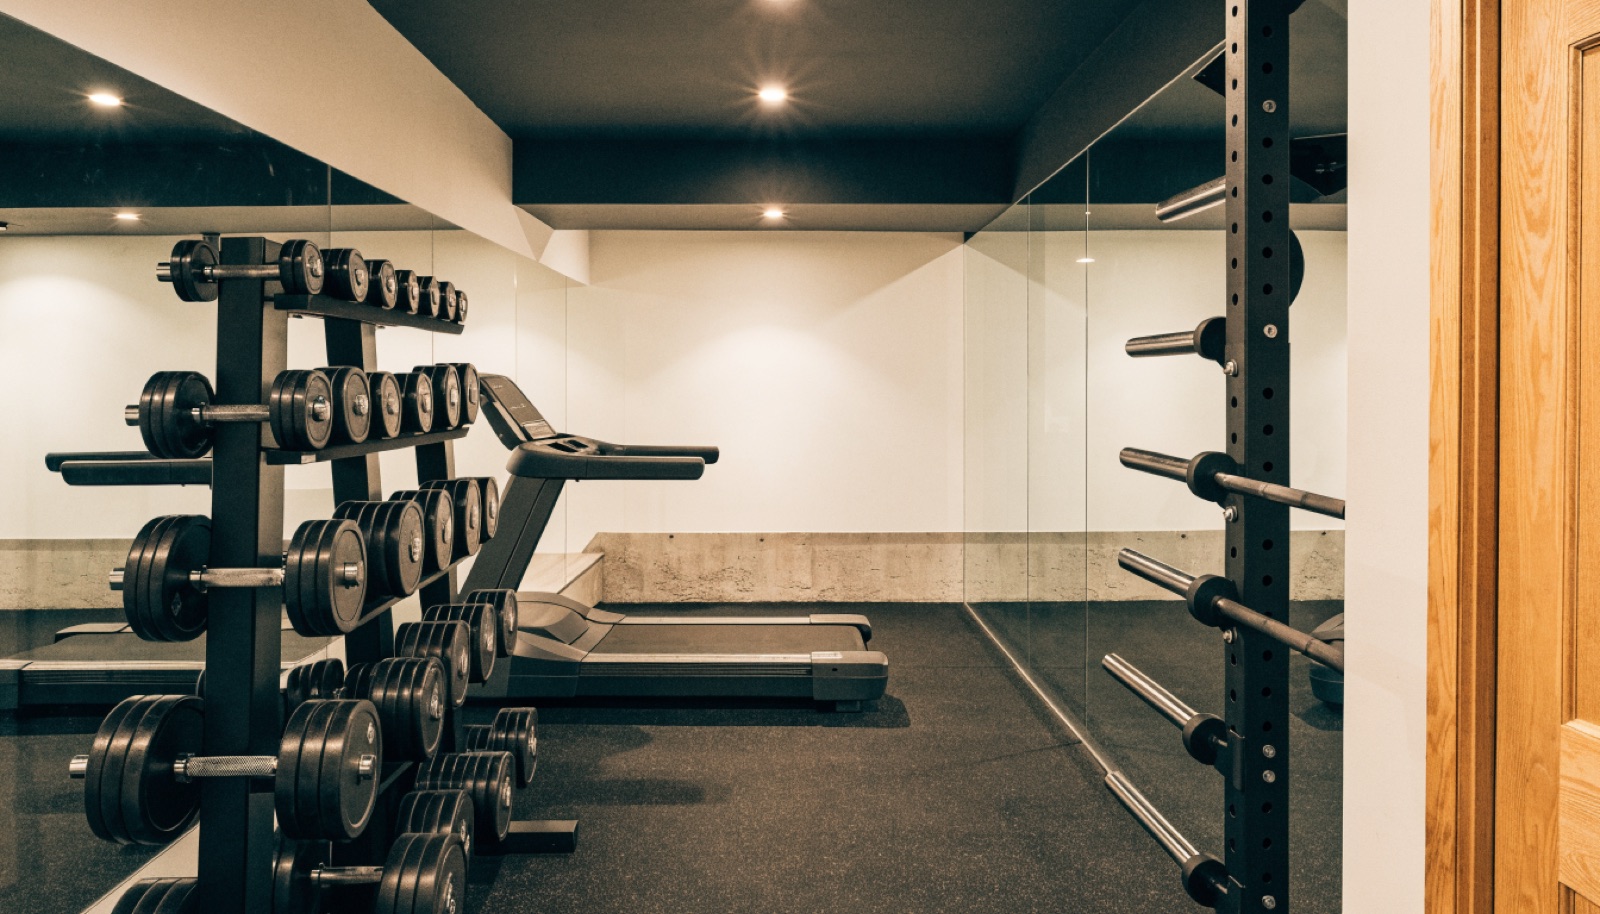
The teardown boom has quietly filled Downers Grove with brand-new basements. Rebuilt lots come with deep, dry, unfinished lower levels that builders leave as blank concrete, and those are ideal gym canvases: full ceiling height, modern waterproofing, and no old finishes to demolish. We take those shells from bare slab to finished training room, with impact-rated rubber flooring, reinforced anchor walls, dedicated circuits, a mini-split, mirror walls, and even lighting, usually inside our standard 6 to 10 week build window.
The other half of Downers Grove is a different conversation. The town's mid-century ranches often carry basements with genuinely low ceilings, and we will not pretend a 6 foot 8 inch room trains like an 8 foot one. What we will do is plan honestly: rowing, cycling, floor-based strength work, and machine training all thrive under low ceilings, while overhead movements come off the program. A free in-home consultation sorts out which house you have and what the right design is. Either way, permits are handled and quotes are itemized.
It starts with a free in-home design consultation. We measure your basement, check moisture and mechanicals, and talk through how you want the space to live. You get a design and an itemized quote, we handle permits and inspections, and one team runs the build from the first cut to the final walkthrough. Most projects take 6 to 10 weeks of construction.
With a free in-home design consultation. New teardown-era basements are the easiest starting point we see: deep, dry, and empty. We map equipment zones, locate the mini-split and circuits, and design lighting and mirrors before framing begins. From signed contract, most of these builds finish in 6 to 10 weeks.
Not at all, but it should be designed for what the height allows. Rowers, bikes, benches, dumbbells, and most machines work well under low ceilings, and the right flooring and lighting make the room feel far better than the height suggests. We will measure honestly and tell you if a movement will not fit.
Yes. If your home is under construction or recently closed, we can review the builder's basement drawings, confirm rough-in locations, and time our work to start after you take possession. Getting circuits and wall blocking planned against the builder's layout early prevents rework and keeps the permit package clean.
Tell us about your basement and we will follow up within one business day to set up an in-home visit.