Woodridge, Illinois
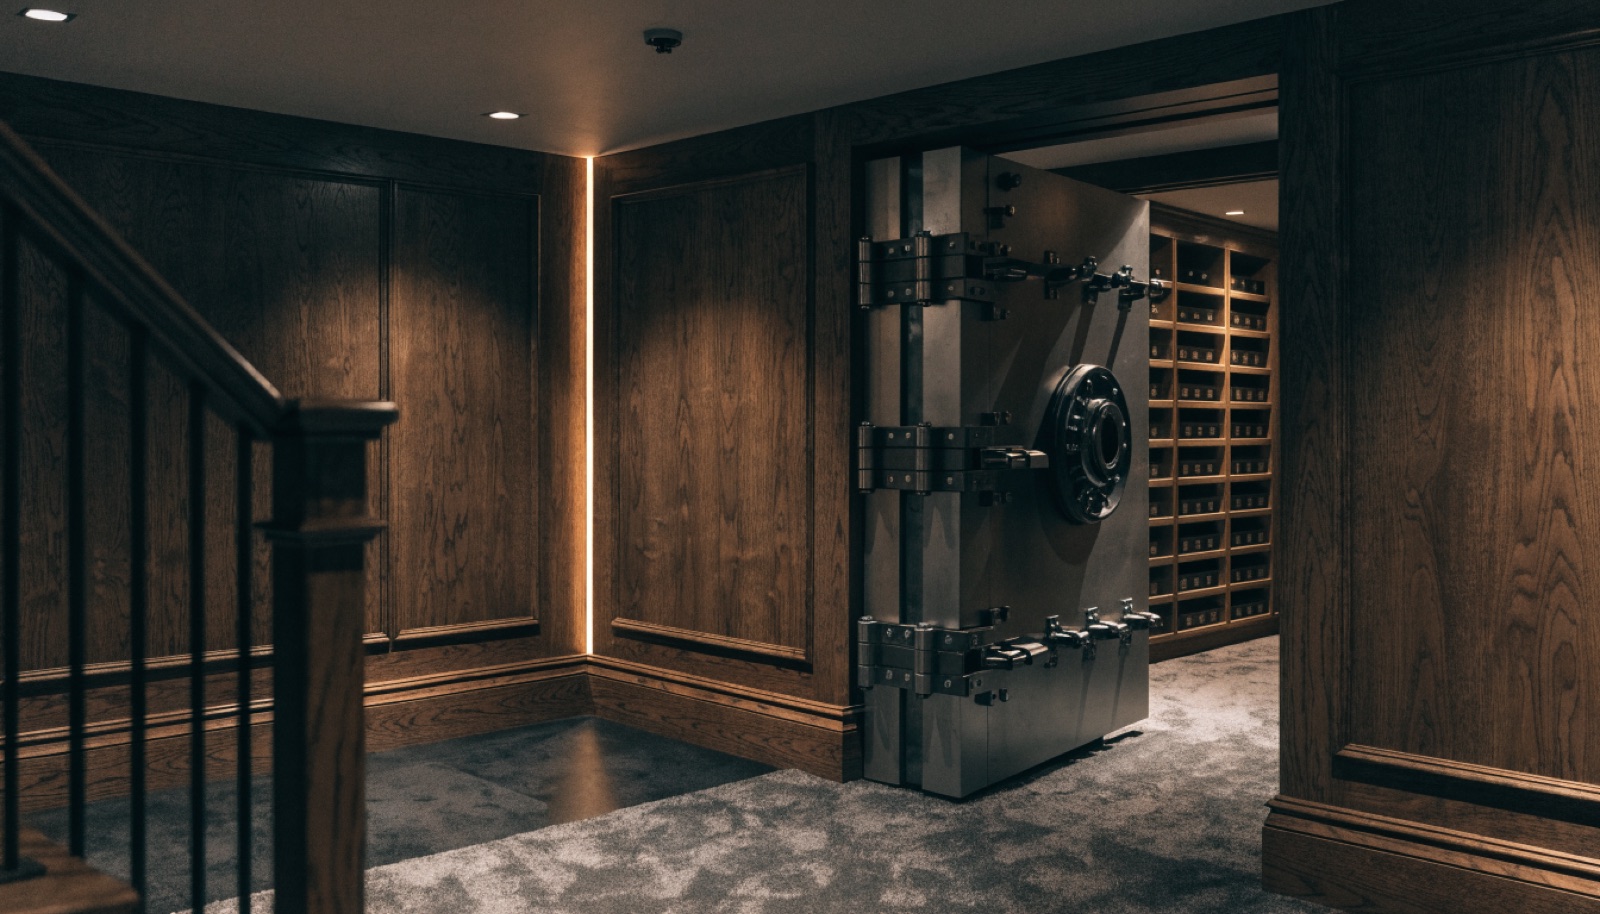
Woodridge families remember why storm shelters matter here, and it shapes how they build. A reinforced room below grade, anchored to the foundation and fitted with a rated door, gives everyone in the house one unambiguous place to go when a warning sounds. The rest of the year, that same room quietly secures firearms, documents, and valuables at controlled humidity.
The housing mix from the 1970s through the 2000s near the Seven Bridges area takes this work well, often as part of a lower-level remodel that adds the family entertaining space and gym at the same time.
It starts with a free in-home design consultation. We measure your basement, check moisture and mechanicals, and talk through how you want the space to live. You get a design and an itemized quote, we handle permits and inspections, and one team runs the build from the first cut to the final walkthrough. Most projects take 6 to 12 weeks of construction.
It is engineered for exactly that event. Reinforced concrete or filled block walls, a rated door assembly, and anchorage into the foundation are designed to resist extreme wind loads and flying debris, and being below grade removes most of the exposure entirely. We document the construction so you know precisely what is protecting your family.
Yes, and that is our default posture. Confidential plans, unmarked deliveries, no signage, no project photography, and a door installation that takes a day without spectacle. Choose a concealed entry and even regular visitors will never register the room. Nothing about the build requires anyone else to know it happened.
It is the most efficient way to build one. While the lower level is open for the entertaining space or gym, the reinforced room goes in at its lowest cost, sharing the same permit package, crew, and 6 to 12 week schedule. One itemized quote covers everything, and financing is available on larger projects.
Tell us about your basement and we will follow up within one business day to set up an in-home visit.