Shorewood, Illinois
For a lot of Shorewood commuters, the gym is the first thing the day gives up. By the time the drive home ends, a second drive to a fitness club is not happening. That is the case for building the gym downstairs, thirty seconds from the coffee maker, open at 5 a.m. and 10 p.m. alike. The newer homes along the Route 59 corridor make it an easy conversion, since most were built with dry, deep basements that need finishing rather than rescue work.
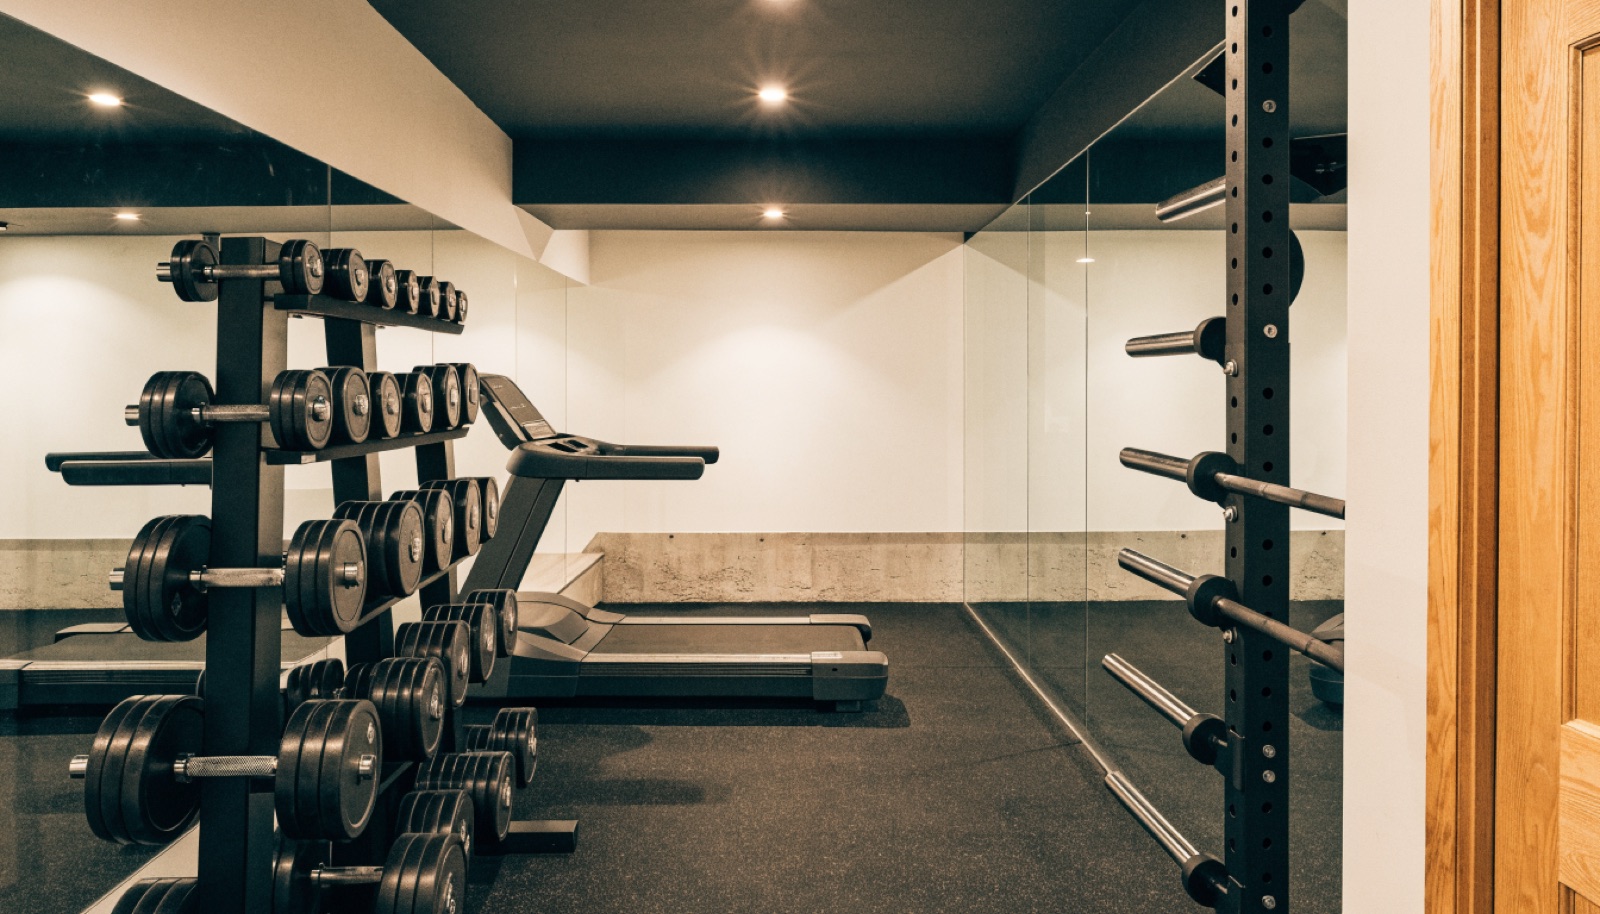
Shorewood families also tend to build lower levels for entertaining, and a gym fits that plan better than people expect. We often place the training space behind a glass wall or a wide cased opening off the main rec area, so the room reads as part of the floor instead of a bunker. Inside it, the build is uncompromised: impact-rated rubber floors, mirror walls, reinforced blocking for racks, dedicated circuits, a mini-split, and TV and sound wiring. ONIT handles design, permits, and construction under one roof, licensed and insured.
It starts with a free in-home design consultation. We measure your basement, check moisture and mechanicals, and talk through how you want the space to live. You get a design and an itemized quote, we handle permits and inspections, and one team runs the build from the first cut to the final walkthrough. Most projects take 6 to 12 weeks of construction.
Most run 6 to 12 weeks from start of construction, depending on scope. A standalone gym room lands at the shorter end, while a gym built as part of a larger finished lower level takes longer. Your itemized quote includes a schedule, and permit review time with the village is built into it.
It can be, which is why we plan for it. Impact-rated rubber flooring absorbs dropped weights, insulation in the ceiling joists cuts airborne noise, and thoughtful placement keeps treadmills off the areas under bedrooms. Done right, evening workouts in a Shorewood basement barely register on the main floor.
Yes, and in Shorewood it usually does. We design the lower level as one coherent floor, with the gym zoned off by a glass wall, barn door, or cased opening so the bar and media area stay social while the training space stays functional. The free in-home consultation is where we sketch that layout.
Tell us about your basement and we will follow up within one business day to set up an in-home visit.