Oswego, Illinois
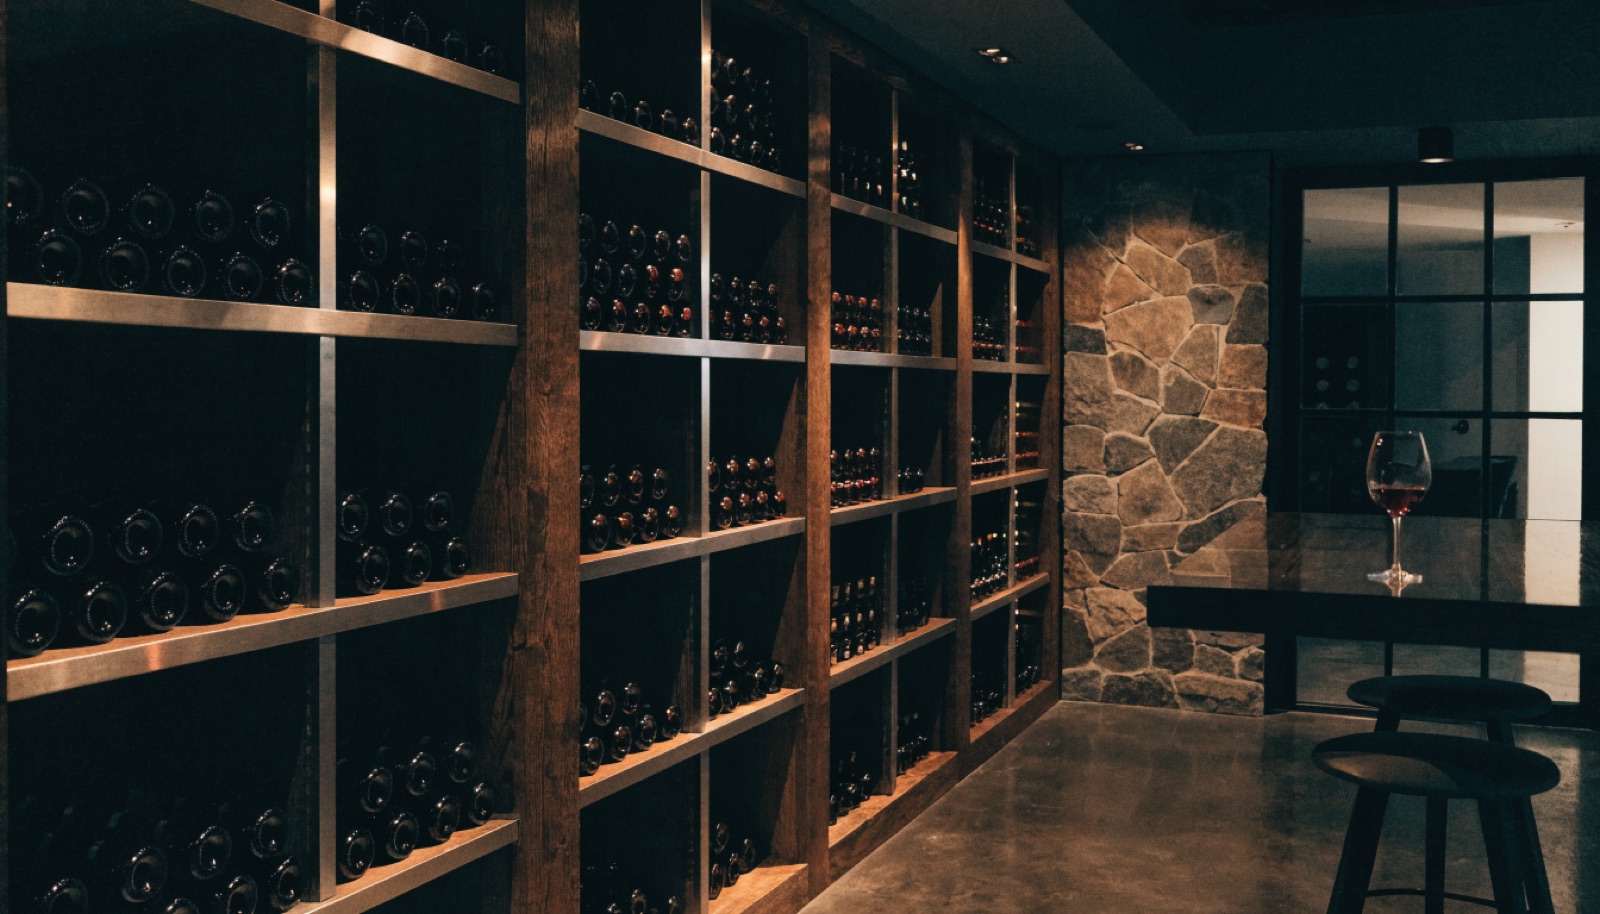
Builders in Oswego's newest subdivisions pour deep foundations with 9 foot ceilings, and that blank concrete box is the easiest starting point for a wine cellar we ever get. No demolition, clean walls for insulation and vapor control, and full-height racking that uses every inch of the extra ceiling.
Many of these projects are full lower-level builds where the wine room anchors one corner, framed in glass so it reads from the bar and media area. ONIT Restoration handles Kendall County permits, designs around your bath rough-in, and prices the whole level on a single itemized quote.
It starts with a free in-home design consultation. We measure your basement, check moisture and mechanicals, and talk through how you want the space to live. You get a design and an itemized quote, we handle permits and inspections, and one team runs the build from the first cut to the final walkthrough. Most projects take 6 to 12 weeks of construction.
The best one, honestly. Deep-pour foundations with 9 foot ceilings give us clean, dry concrete, no demolition, and enough height for full racking plus a finished ceiling. Wine cellars in new construction go in faster and cost less than retrofits, and the room can anchor a full lower-level design.
We do. ONIT Restoration handles permitting with Kendall County and your village as part of every Oswego project, including the electrical work for cooling and lighting. Inspections get scheduled around the build so the project keeps moving, and you end up with a documented, code-compliant space that helps at resale.
Yes, and most Oswego projects do exactly that. The rough-in becomes a full bath, the open floor becomes the entertaining and family space, and the wine room takes a corner behind glass. Designing it all at once keeps the mechanicals coordinated and is cheaper than doing the rooms one at a time.
Tell us about your basement and we will follow up within one business day to set up an in-home visit.