Oswego, Illinois
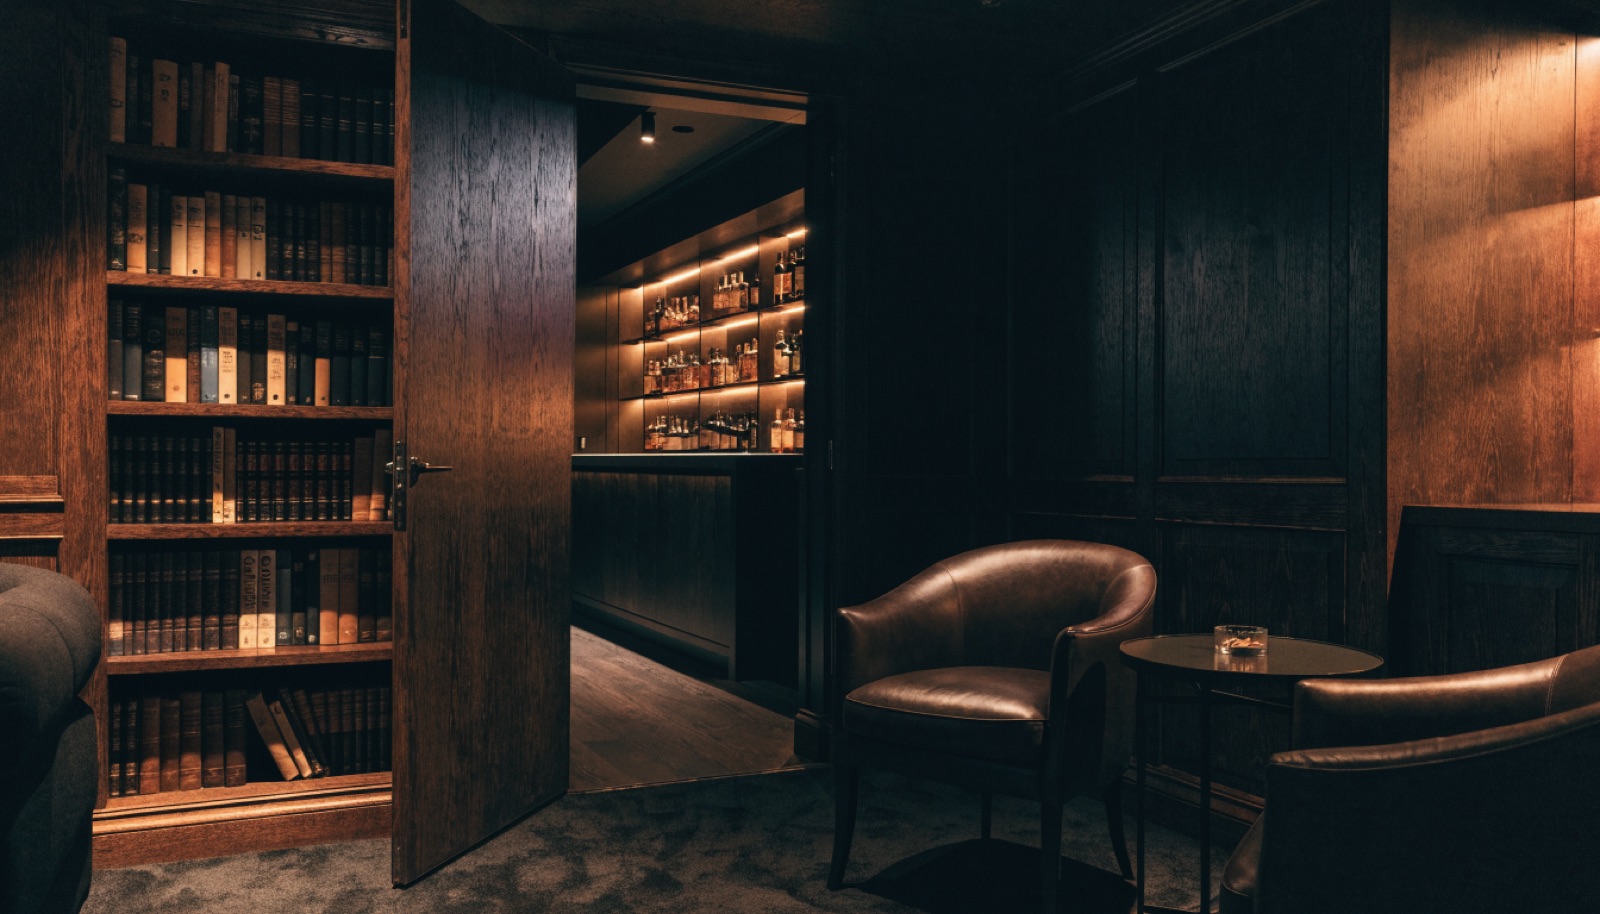
Buy a newer home in Oswego and odds are the basement under it is a deep-pour foundation with 9 foot ceilings and a bath rough-in waiting to be used. The town's newest subdivisions hand us the best unfinished space in the region, ideal for a full lower level with a concealed lounge at its heart.
The bookshelf door rides commercial pivot hardware, the room behind it is finished to code, and the rough-in often becomes a wet bar or bath serving the hidden side. Kendall County permits are handled by our team. Consultations are free, quotes itemized.
It starts with a free in-home design consultation. We measure your basement, check moisture and mechanicals, and talk through how you want the space to live. You get a design and an itemized quote, we handle permits and inspections, and one team runs the build from the first cut to the final walkthrough. Most projects take 6 to 12 weeks of construction.
With the free in-home design consultation. We measure the space, locate the rough-in and mechanicals, and talk through how you actually want to live down there. The concealed room gets planned into the layout from the first drawing, which is the cheapest and cleanest way to build one. Then you get an itemized quote.
We do, through the Village of Oswego and Kendall County as your property requires. The hidden room is drawn and permitted as a standard finished space, inspected like every other room, with the concealed door treated as cabinetry. You sign, we manage the process, and the completed project is fully documented.
Often, yes. Builders typically place the rough-in near the mechanicals, and when the layout cooperates we route a wet bar or small bath to serve the concealed lounge without cutting new concrete. We confirm feasibility at the site visit and price it as its own line on the itemized quote.
Tell us about your basement and we will follow up within one business day to set up an in-home visit.