Orland Park, Illinois
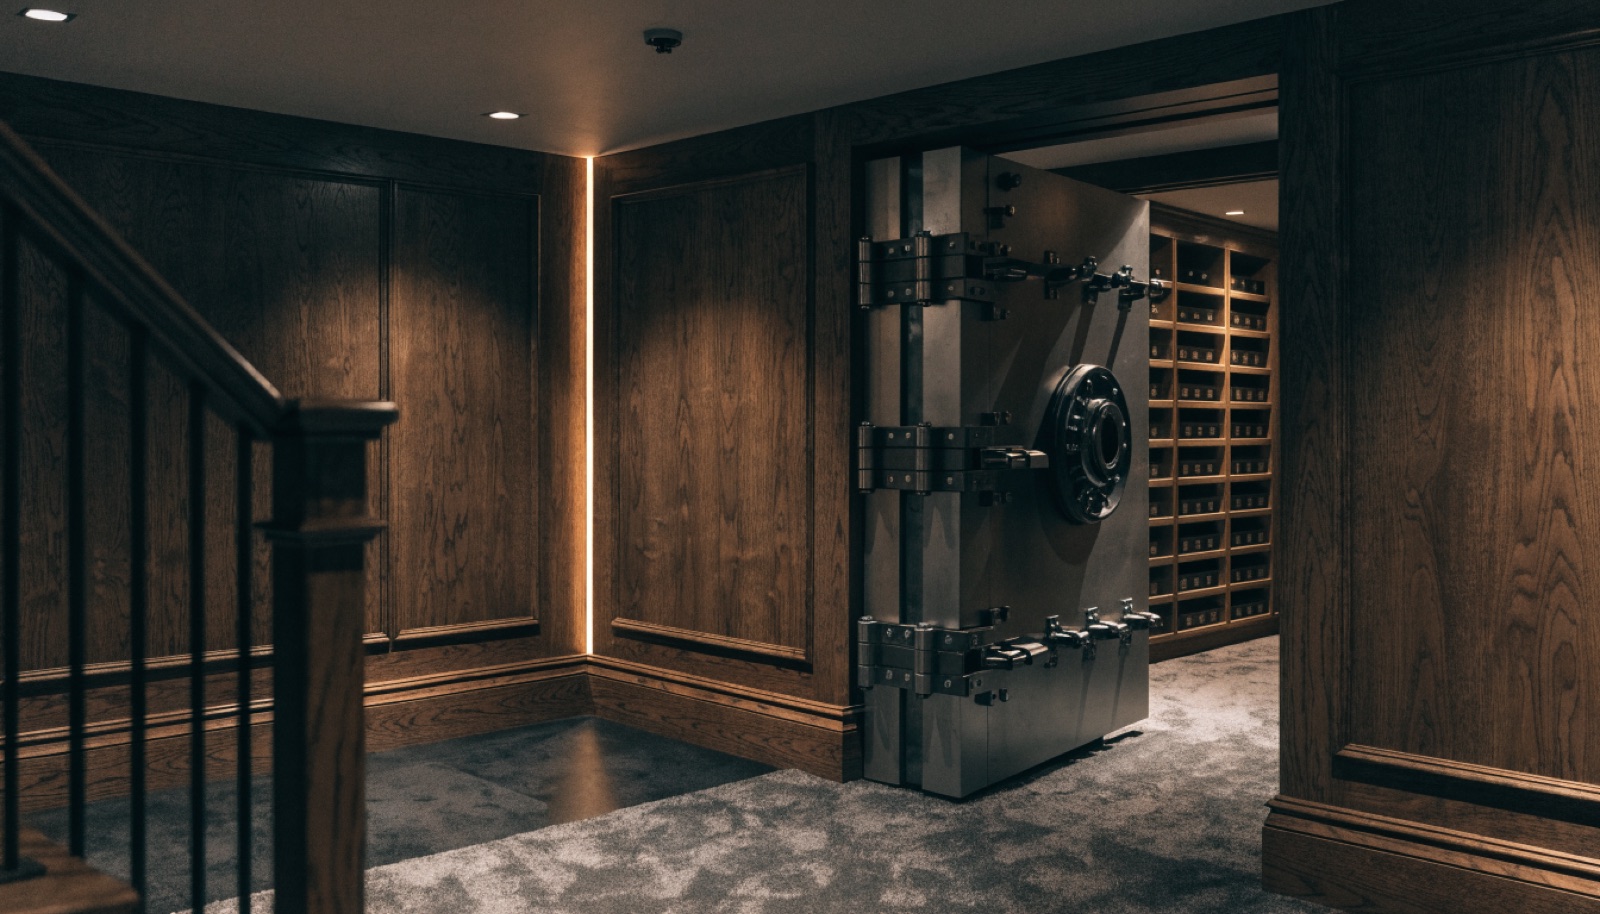
That paneled basement from 1988 has done its time. When Orland Park homeowners gut a dated lower level, they get a rare chance to add something the original builder never offered: a reinforced safe room built into the new plan from day one. It is far cheaper to harden a room during a remodel than to retrofit one into finished space later.
The room works two shifts. Day to day it secures firearms, documents, and valuables behind a vault door. During a warning, it is the tornado shelter your family heads for, below grade and anchored to the foundation.
It starts with a free in-home design consultation. We measure your basement, check moisture and mechanicals, and talk through how you want the space to live. You get a design and an itemized quote, we handle permits and inspections, and one team runs the build from the first cut to the final walkthrough. Most projects take 6 to 12 weeks of construction.
Yes, though the smart moment is during a remodel. Orland Park has a deep supply of dated finished basements, and opening up the space anyway means the reinforced walls, slab work, and door go in without redundant demolition. If your basement is staying as-is, we can still carve out and harden a single room.
Permits are required when electric or plumbing changes, and we handle the full package. Drawings describe the construction accurately without advertising the purpose, and inspectors see code compliance, not your storage plans. Beyond the paperwork, we keep distribution of the security details limited to the people who physically build the room.
Plan on $25,000 to $75,000 depending on size, wall system, and door selection. A modest reinforced shelter within a basement remodel sits near the bottom of that range. A full walk-in vault with humidity control and a concealed entrance reaches the top. The itemized quote breaks it apart so you can adjust.
Tell us about your basement and we will follow up within one business day to set up an in-home visit.