Homer Glen, Illinois
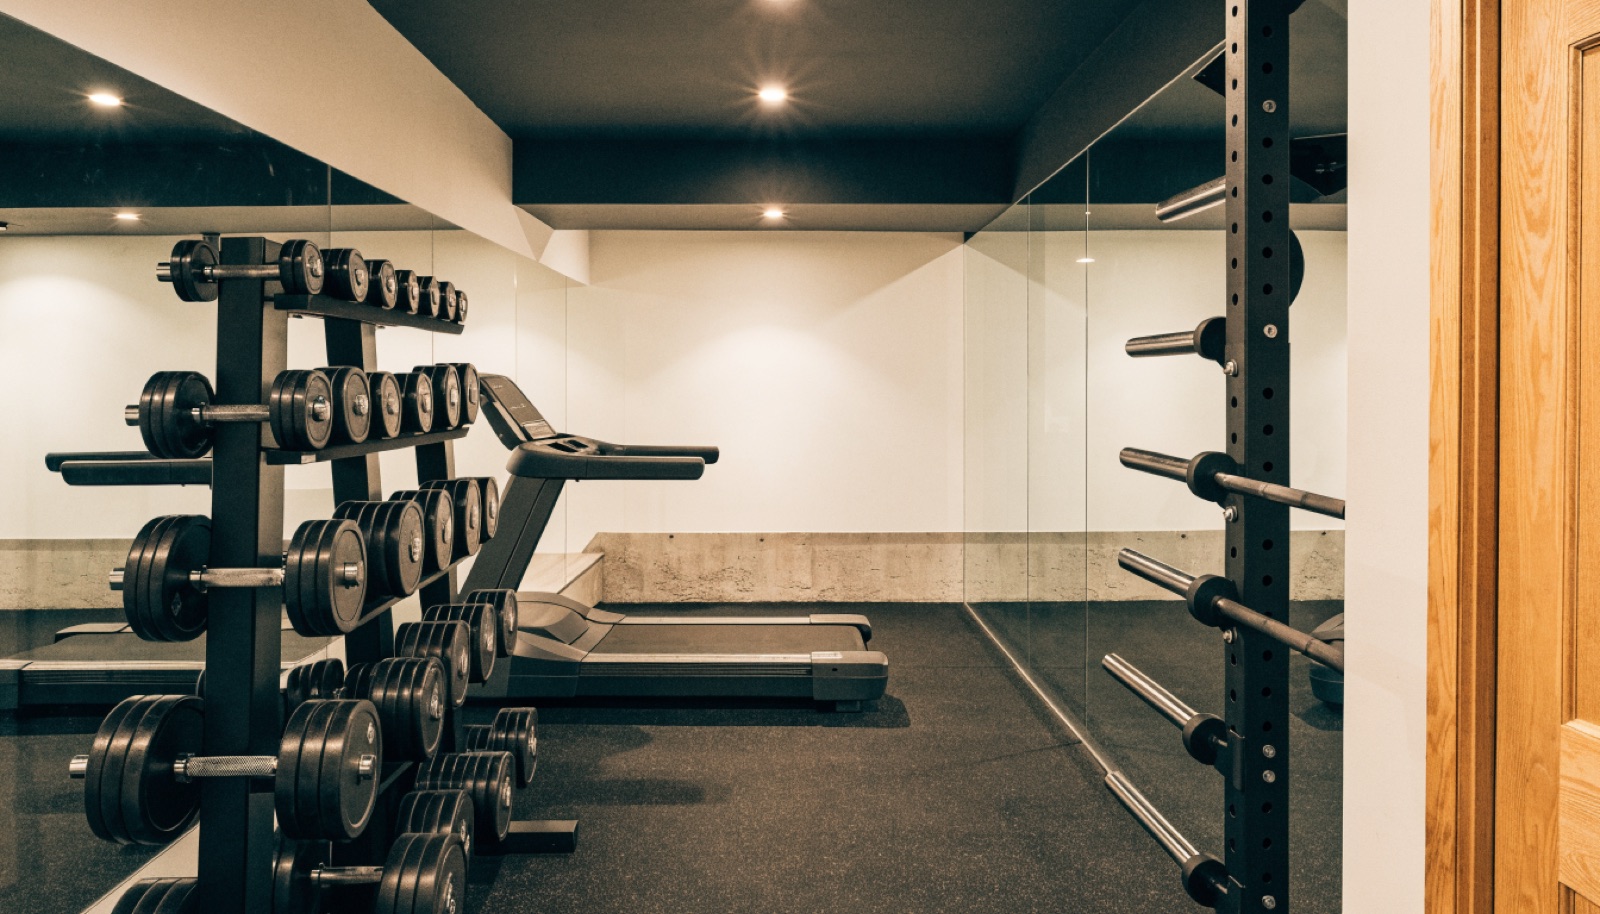
Custom homes on the largest lots in Will County deserve lower levels built to the same standard. In Homer Glen, that increasingly means a real training floor, a netted hitting lane on athletic turf, agility space, and a strength area finished like the rest of the house.
One Homer Glen detail matters early. Many properties run on septic, so any bathroom near the gym gets planned around the system's capacity from day one, not discovered mid-build. ONIT Restoration verifies ceiling clearance and site conditions at a free in-home design consultation, then delivers an itemized quote. Permits handled, licensed and insured, financing available on larger projects.
It starts with a free in-home design consultation. We measure your basement, check moisture and mechanicals, and talk through how you want the space to live. You get a design and an itemized quote, we handle permits and inspections, and one team runs the build from the first cut to the final walkthrough. Most projects take 6 to 12 weeks of construction.
Custom builds here often have generous basement height, and ten feet or more is ideal for full swings. Nine feet covers tee work and soft toss. We measure true clearance under beams and mechanicals at the consultation, because the number on the plans rarely matches the usable swing zone.
It shapes the plan rather than limits it. Bathroom placement, drainage, and fixture count get designed around the septic system's capacity up front. Turf, cages, netting, and gym space are unaffected. We flag any septic considerations at the first visit so nothing surprises you mid-project.
That is exactly how we build in Homer Glen. Athletic turf and netting where the work happens, and millwork, lighting, and flooring consistent with your main floor everywhere else. The training zone reads as part of a finished lower level, not a garage moved downstairs.
Tell us about your basement and we will follow up within one business day to set up an in-home visit.