Darien, Illinois
Darien's housing stock is solid 70s through 90s family homes, and most of their basements are either original or finished long ago. That makes this a remodel town, and remodels are the most cost-effective moment to add a hidden room, since the walls are already open and the trades already on site.
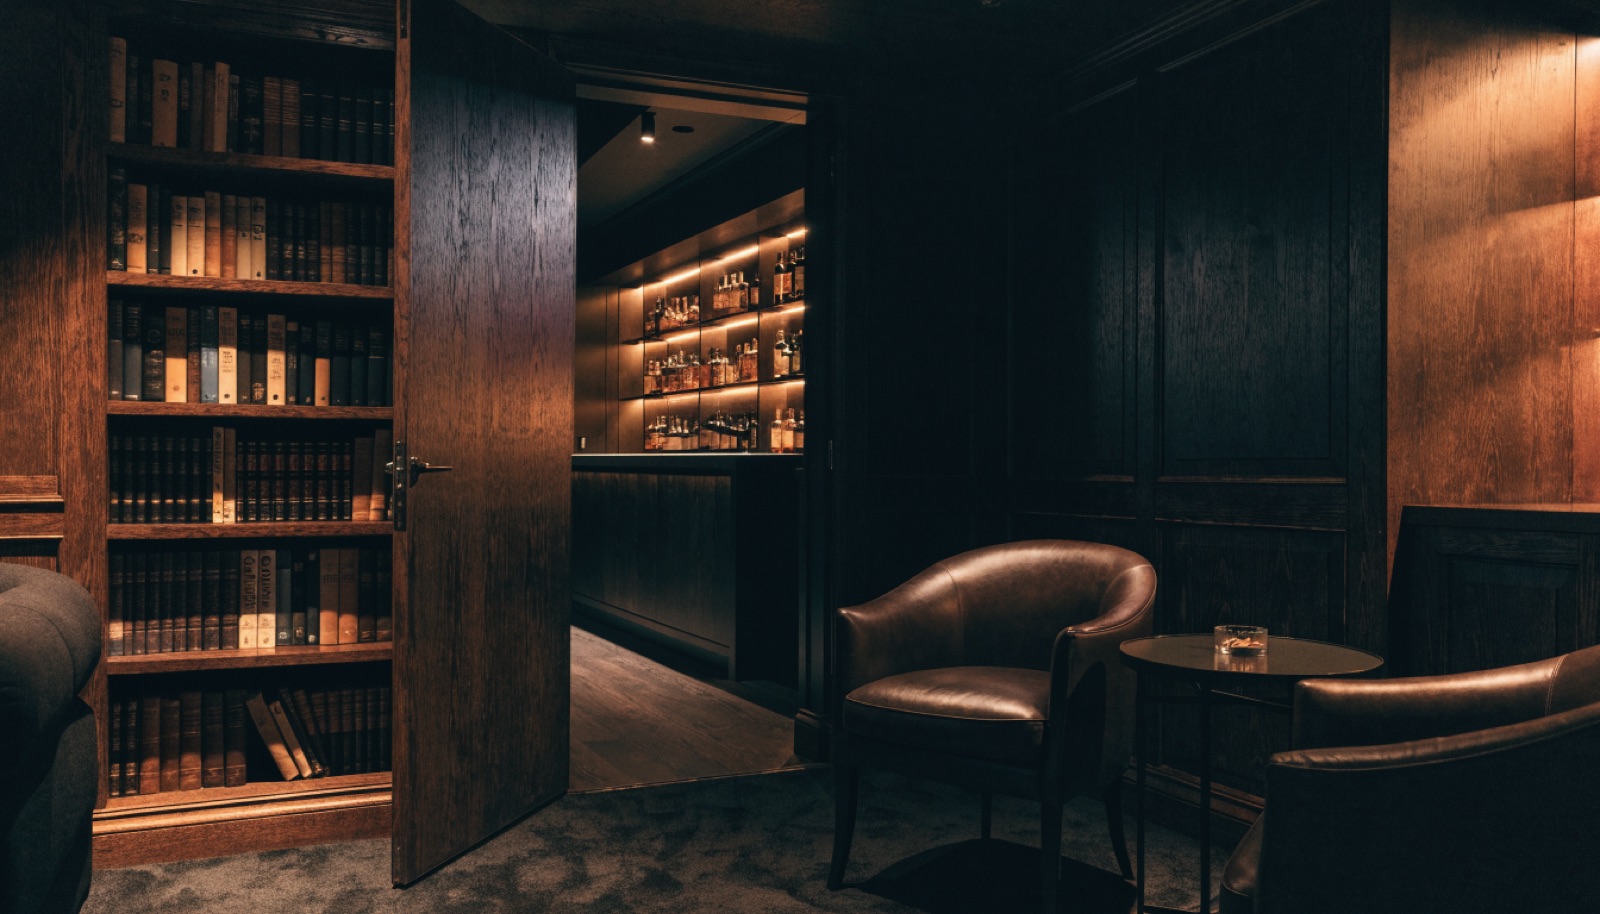
We keep Darien projects practical: a clean panel or bookshelf door on commercial pivot hardware, a useful room behind it, a den, whiskey nook, or storage vault, all code compliant. Itemized quotes, permits handled, free in-home consultations.
It starts with a free in-home design consultation. We measure your basement, check moisture and mechanicals, and talk through how you want the space to live. You get a design and an itemized quote, we handle permits and inspections, and one team runs the build from the first cut to the final walkthrough. Most projects take 6 to 12 weeks of construction.
Absolutely, and Darien owners often go this route. Behind the concealed door can be a quiet office, secure storage for valuables and documents, or a simple den, not just a cocktail lounge. The pivot hardware and code-compliant construction are the same either way. The room earns its keep daily instead of only on party nights.
Usually demolition to the studs where finishes have aged, corrections to anything done wrong the first time, then a rebuild with modern drywall, lighting, and flooring. The hidden room gets framed into the new layout during this process. You end up with a current, permitted basement and a concealed room for modest added cost.
With an itemized quote before work starts, so every line is visible and adjustable. Choosing a flush panel door over a full bookshelf wall saves real money, and simplifying the room's finishes saves more. Darien projects stay value-focused because you decide what matters, and financing is available if the scope grows.
Tell us about your basement and we will follow up within one business day to set up an in-home visit.