Clarendon Hills, Illinois
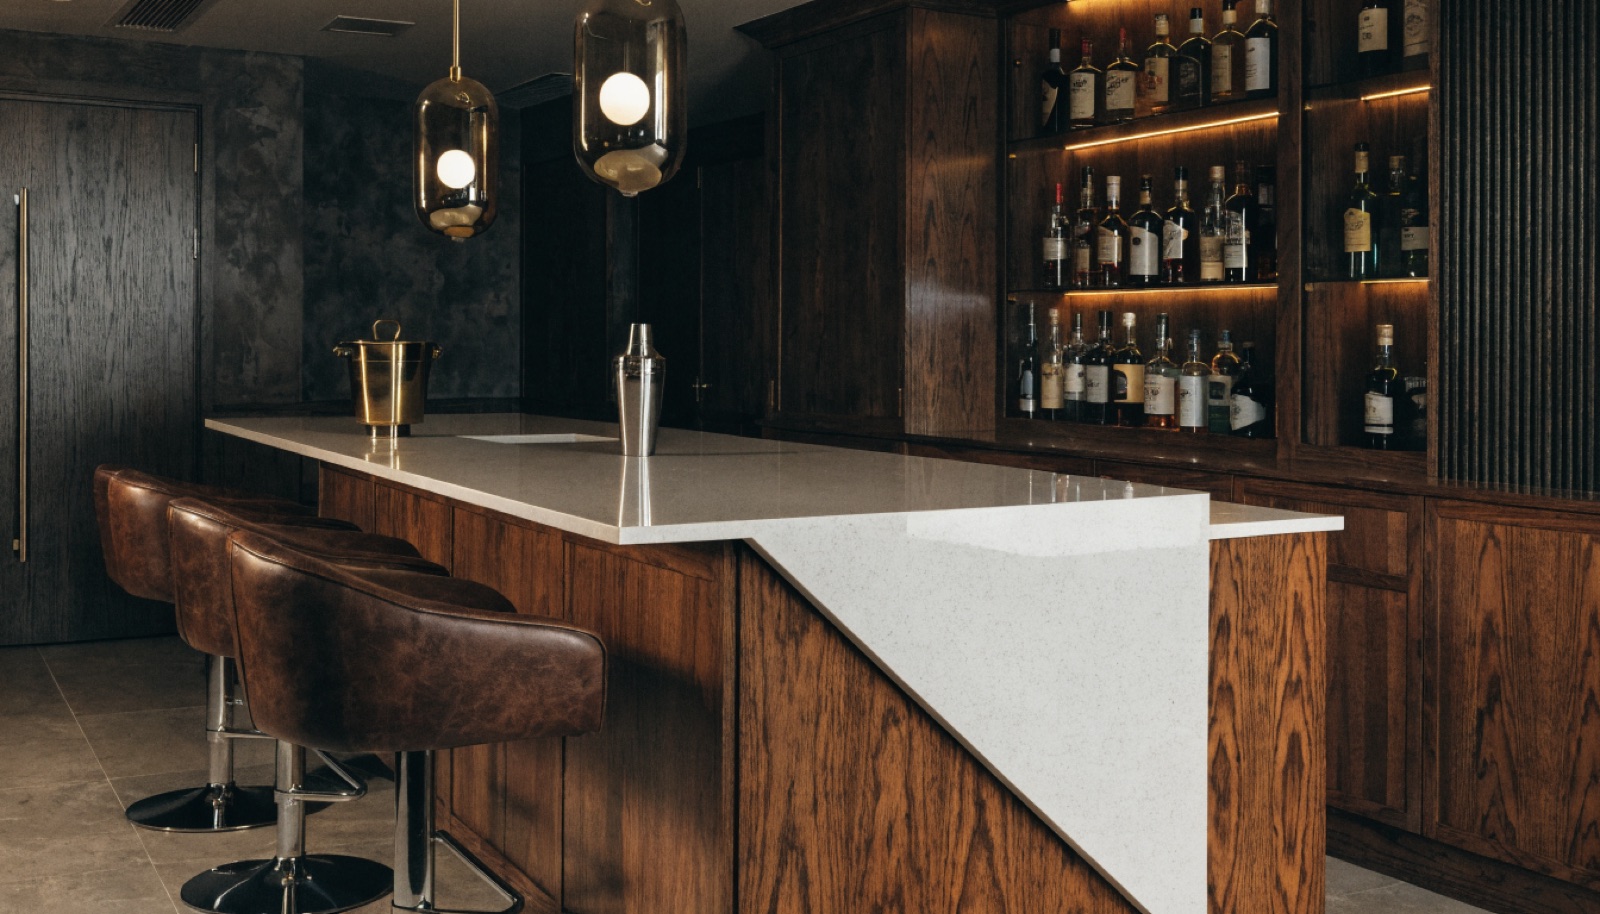
A proper bar might be the single best argument for finishing a Clarendon Hills lower level. The teardown-era rebuilds here come with tall, dry foundations that take luxury finishes without a fight, and expectations in the village run the same direction as neighboring Hinsdale: real millwork, honest stone, and details that match the rest of the house. Wine walls, cigar-friendly lounges, and concealed speakeasy entrances behind paneled doors all show up regularly in the bars we design here.
We work at that finish level as a matter of course, not as an upgrade package. A designer meets you at home for a free consultation, sketches the room around how you host, and follows with an itemized quote covering everything from refrigeration to the backlit shelving. Permits are our responsibility, builds generally run six to twelve weeks, and financing is available on larger projects. ONIT is licensed and insured.
It starts with a free in-home design consultation. We measure your basement, check moisture and mechanicals, and talk through how you want the space to live. You get a design and an itemized quote, we handle permits and inspections, and one team runs the build from the first cut to the final walkthrough. Most projects take 6 to 12 weeks of construction.
Yes, and the village's teardown-era homes suit it well. We build concealed entrances on commercial pivot hardware, bookshelf and panel doors included, opening into finished bar lounges with wine or cigar storage behind them. Everything is code compliant, and hidden doors typically add eight to twenty thousand dollars within a larger project.
That is the standard we design to. Tall, dry foundations in the newer rebuilds take real millwork, natural stone, and integrated refrigeration without compromise, and we spec materials at the same level as the main floor. Bring your architect's finish schedule to the free consultation and we will work from it.
Plan on six to twelve weeks, with detailed millwork and stone lead times setting the pace more than labor does. We handle village permitting, keep the quote itemized down to the hardware, and offer financing on larger projects. ONIT is licensed, insured, and based nearby in Willow Springs.
Tell us about your basement and we will follow up within one business day to set up an in-home visit.