Burr Ridge, Illinois
The theater is usually just the beginning in Burr Ridge. With the biggest home footprints in our service area, lower levels here are planned as complete entertainment floors, and a typical brief bundles the dedicated theater with a bar, a wine room, a gym, and a golf simulator in a single build. Golf sim demand runs higher in Burr Ridge than anywhere else we work, and pairing the sim bay with the theater takes real planning, since both rooms fight for ceiling height, dark walls, and quiet.
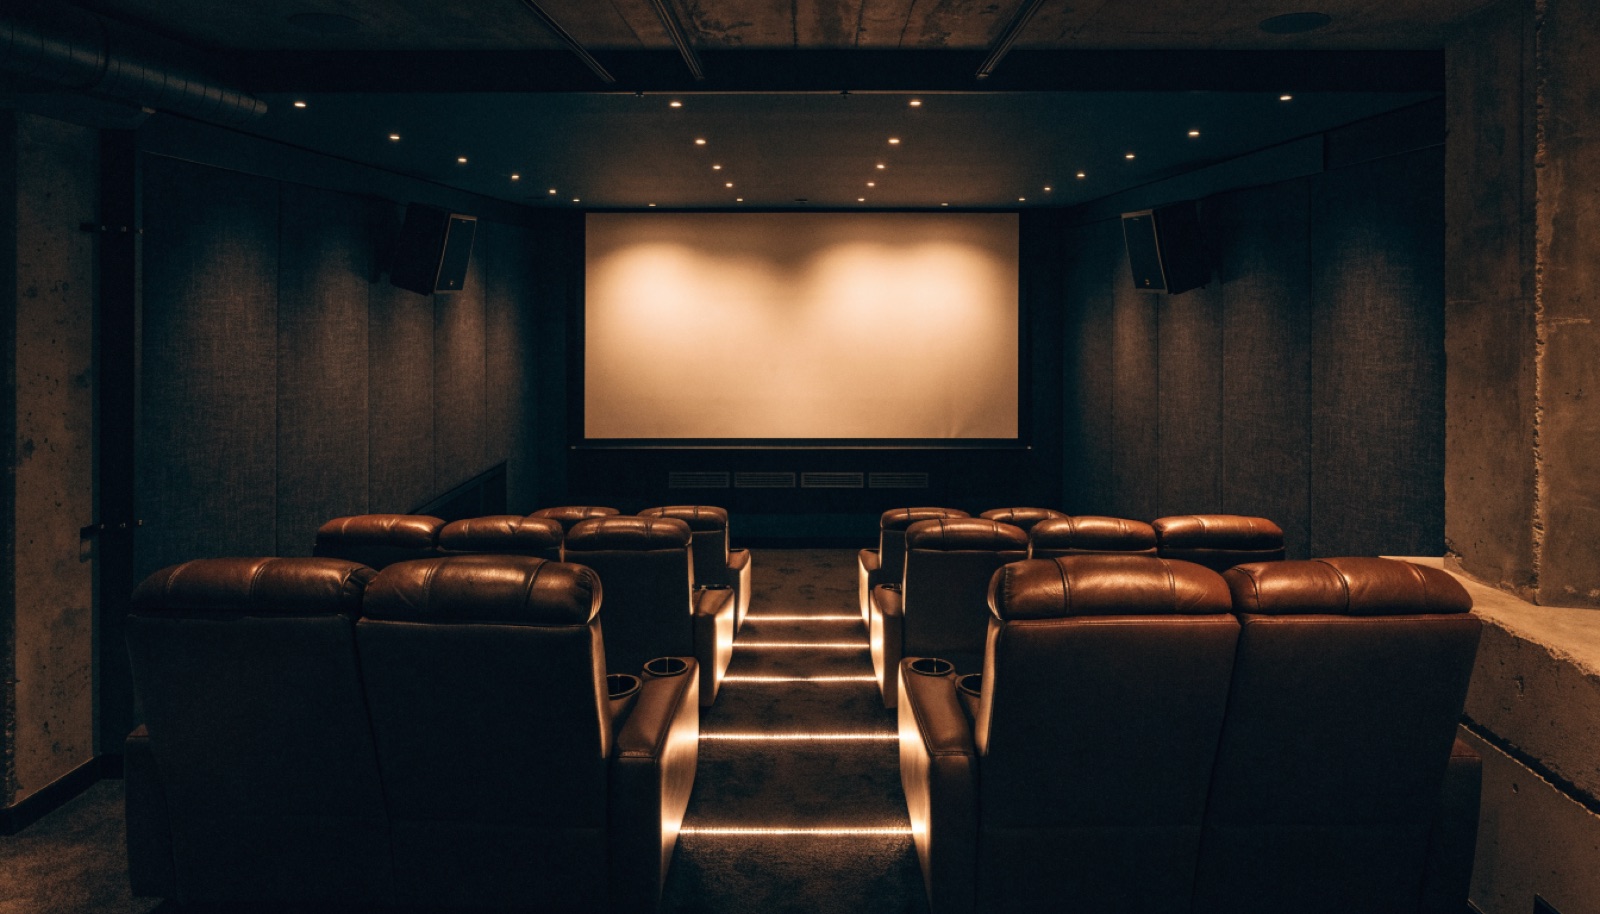
ONIT Restoration designs the whole floor at once so each room strengthens the others instead of competing. The theater gets its tiered seating platform, projection wall, acoustic panels, and equipment closet, while sound isolation keeps a driver swing or a treadmill session from reaching the second row during a movie. Everything starts with a free in-home design consultation and an itemized quote covering every room. Permits handled, licensed and insured, typical builds run 6 to 12 weeks, and financing is available on larger projects. Call (815) 217-9050.
It starts with a free in-home design consultation. We measure your basement, check moisture and mechanicals, and talk through how you want the space to live. You get a design and an itemized quote, we handle permits and inspections, and one team runs the build from the first cut to the final walkthrough. Most projects take 6 to 12 weeks of construction.
Yes, when the floor is designed as a whole. Both rooms want height and darkness, so we assign the tallest zone to the sim bay, isolate the shared wall, and route the equipment closet to serve both. Burr Ridge footprints are large enough that neither room has to shrink, which is exactly why whole-floor builds are the norm here.
Room by room. The itemized quote breaks the project into its components so you can see the theater's cost independently from the bar, wine room, gym, or simulator, and adjust scope before construction begins. Financing is available on larger projects, and permits for the full floor are handled as one coordinated package.
Full entertainment floors sit at the top of that range, and the most ambitious combinations can extend past it, which we state plainly in the quote rather than promising a number we cannot keep. Sequencing rooms correctly, wiring and mechanicals first across the whole floor, is what keeps a big build moving. Call (815) 217-9050 to talk timelines.
Tell us about your basement and we will follow up within one business day to set up an in-home visit.