Serving Will & DuPage County, IL
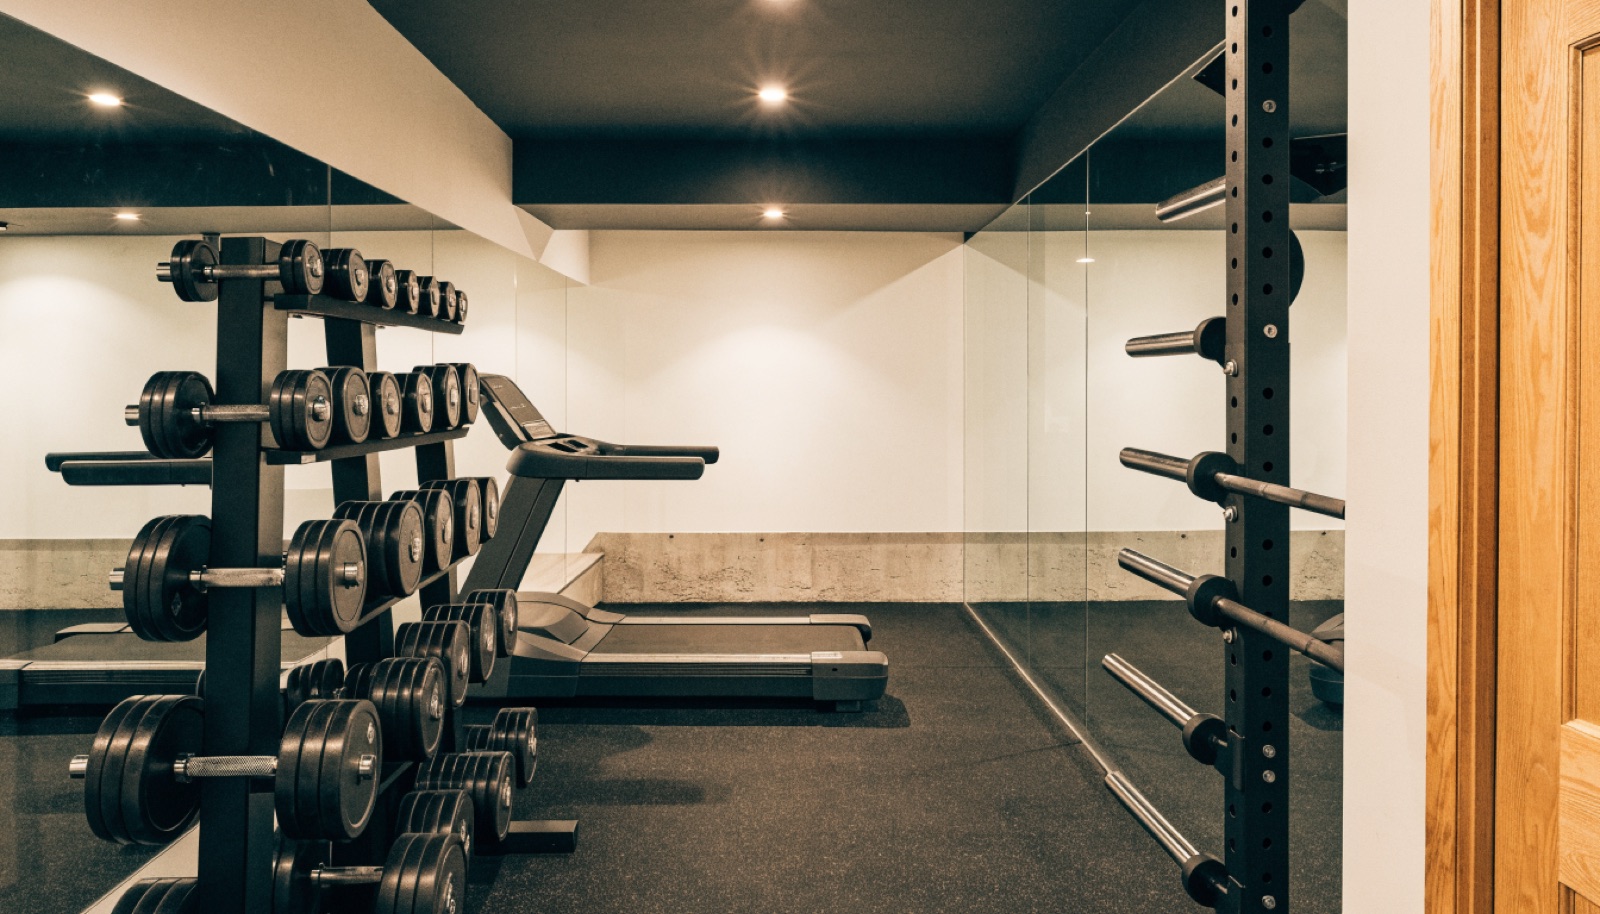
A treadmill in a dark corner is not a home gym. A real gym needs flooring that takes dropped weights, ceiling height where it matters, outlets where the equipment lives, mirrors for form, and air movement so the room does not feel like a locker room.
We plan gyms around what you train. Lifters need slab-rated flooring and wall reinforcement for racks. Cardio setups need circuits and screens. Yoga and mobility spaces need warm light and clean sight lines. Tell us how you train and we will build for it.
Two adult gym memberships in this area run well over a thousand dollars a year before you count the drive. A basement gym is there at 5 am, in February, with your own equipment. It is one of the most used rooms we build, and one of the simplest to add to a larger basement project.
Most post-1990 basements in this area have 8 to 9 foot ceilings, which handles nearly all equipment and overhead pressing. Older homes with 7 foot ceilings still work well for rowers, bikes, dumbbells, and cable machines. We measure during the consultation.
Typically 8mm or thicker rubber over the slab in lifting zones, with LVP or turf in the rest of the room. It handles moisture, noise, and dropped weights better than carpet or hardwood.
Yes, and most of our projects combine spaces. Good zoning, a partition wall, and separate lighting circuits let a gym coexist with entertaining space without feeling bolted on.
Tell us about your basement and we will follow up within one business day to set up an in-home visit.