Plainfield, Illinois
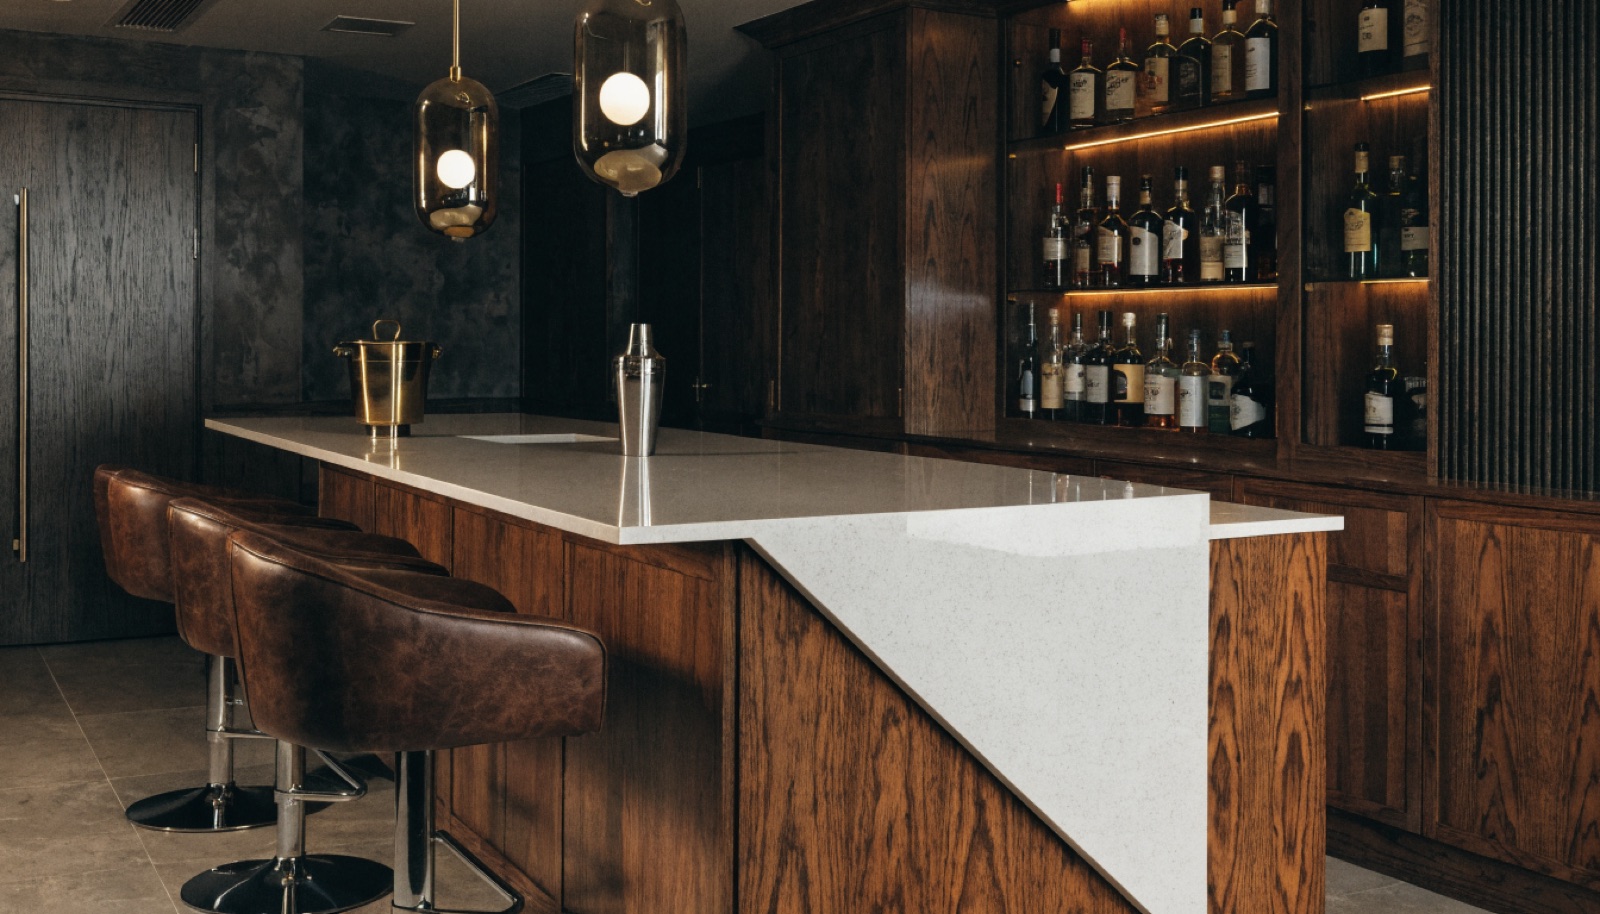
Few towns hand us better raw material than Plainfield. Newer subdivisions around Grande Park and the Springbank area sit on deep-pour foundations with nine foot ceilings as standard, and most builders left bath rough-ins that put water and drainage close to where a wet bar wants to live. That combination lets us design bars that feel like real rooms: full-height custom cabinetry, stone counters with seating for six, backlit shelving, and refrigeration built in rather than wedged in. When the bones are this good, the bar becomes the anchor of a full lower level.
Most of our Plainfield projects are complete lower levels, and the bar is usually where planning starts because it drives the plumbing and electrical layout. We map tap lines, kegerator venting, and outlet placement before drywall so nothing gets retrofitted later. Permits are handled for you, the design consultation at your home is free, and every quote is itemized so you can see exactly what the cabinetry, counters, and refrigeration cost. Builds typically run six to ten weeks, and financing is available on larger lower-level projects. Call (815) 217-9050 to get on the schedule.
It starts with a free in-home design consultation. We measure your basement, check moisture and mechanicals, and talk through how you want the space to live. You get a design and an itemized quote, we handle permits and inspections, and one team runs the build from the first cut to the final walkthrough. Most projects take 6 to 10 weeks of construction.
Frequently, yes. Many Grande Park and Springbank area builders left rough-ins that put supply and drain lines within reach of a sensible bar location. Using them shortens plumbing runs and trims cost. During the free consultation we trace what the builder left behind and design the bar around it.
We design it first even when it gets built with everything else. The bar dictates where water, drains, and dedicated circuits go, and those decisions ripple through the framing plan. Settling the bar location early prevents the most expensive kind of change order, which is moving plumbing after drywall is up.
Not as much as people expect. Because the bar's plumbing and electrical happen alongside the rest of the rough-in, a full bar usually adds cabinetry and counter installation time rather than weeks of extra trades. Complete lower levels with bars still typically land inside a six to ten week construction window.
Tell us about your basement and we will follow up within one business day to set up an in-home visit.