Orland Park, Illinois
Orland Park is full of basements finished in the 80s and 90s, all paneling and drop ceilings, and those remodels are perfect hosts for a hidden room. When we gut a dated lower level, adding a concealed lounge costs far less than it would as a standalone project.
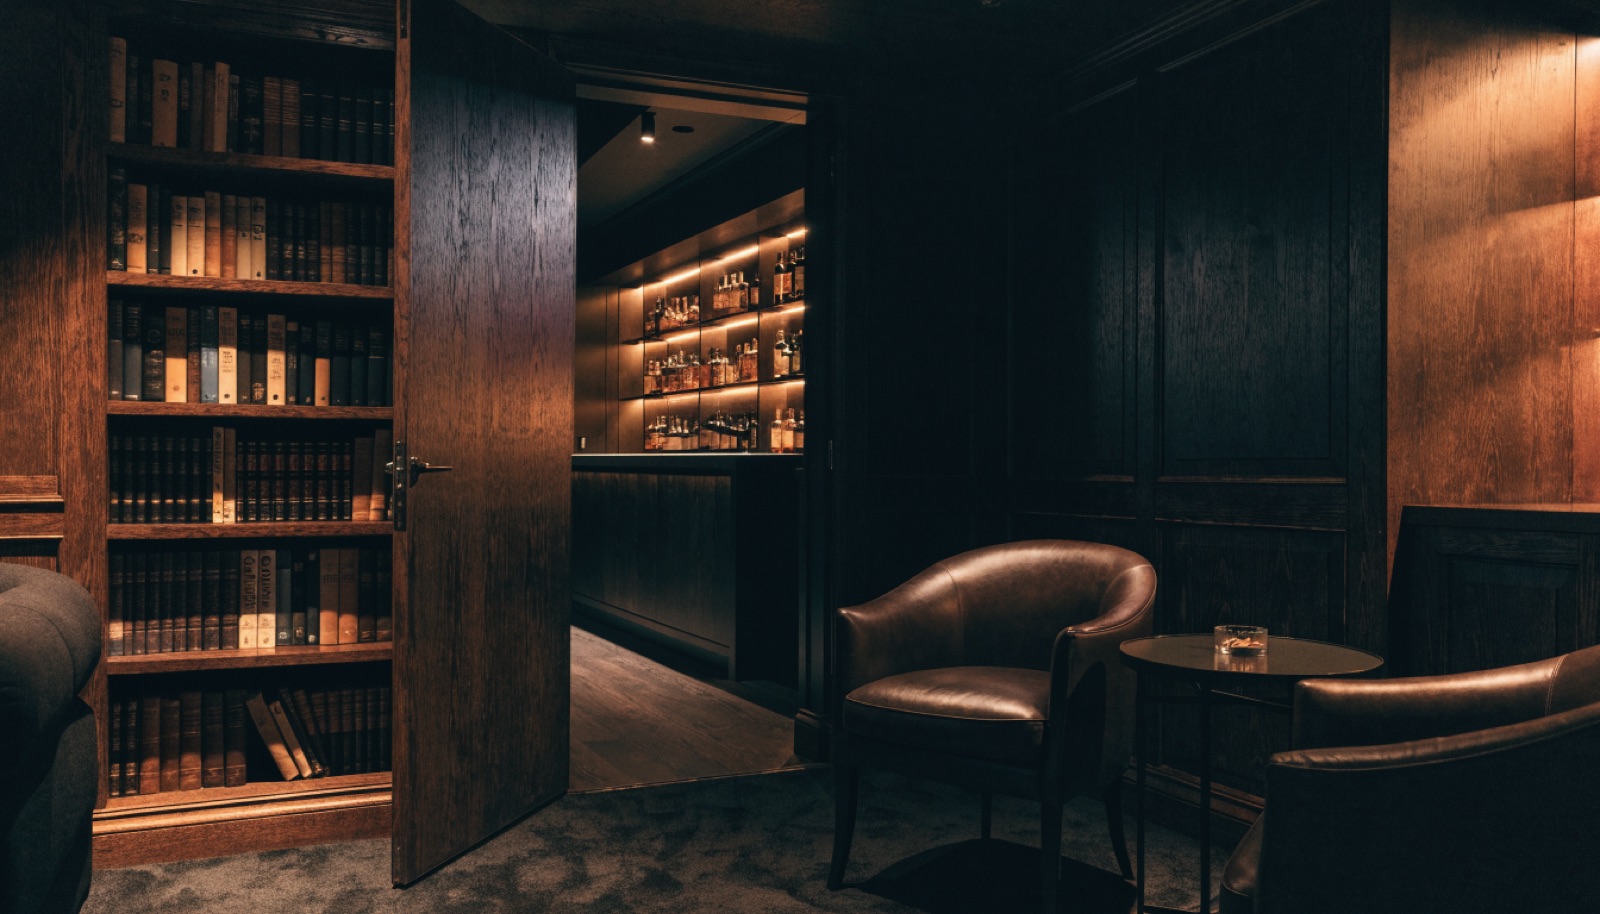
The wall that once held a sagging wet bar becomes a bookshelf door on commercial pivot hardware, with a proper cigar or whiskey room behind it. Village permits are required when electrical or plumbing changes, and we handle them. Consultations are free, quotes itemized.
It starts with a free in-home design consultation. We measure your basement, check moisture and mechanicals, and talk through how you want the space to live. You get a design and an itemized quote, we handle permits and inspections, and one team runs the build from the first cut to the final walkthrough. Most projects take 6 to 12 weeks of construction.
Usually, yes, and a dated Orland Park basement is the ideal candidate. During a remodel we open walls anyway, so framing the concealed room and setting the pivot door adds modest cost instead of major surgery. If your basement was finished recently and you want a retrofit, we will assess it honestly at the site visit.
In Orland Park, yes, whenever electrical or plumbing changes, which a proper remodel almost always involves. We prepare the drawings, submit the application, and manage inspections. The hidden room appears on the plans as a finished room like any other. The concealed door is cabinetry and hardware, and inspectors have no issue with it.
They come out. We demo to the studs where needed, correct anything hiding behind the old finishes, then rebuild with drywall, modern lighting, and flooring that matches the rest of your home. The speakeasy gets planned into the new layout from day one, so it feels original to the design rather than bolted on.
Tell us about your basement and we will follow up within one business day to set up an in-home visit.