Frankfort, Illinois
Frankfort homeowners tend to know exactly what they want downstairs: a bar that seats friends comfortably, a theater with real seating, sometimes a golf simulator with room for a full swing. The large-lot homes surrounding the historic downtown have the footprints to hold all of it on a single level.
ONIT Restoration designs and builds complete lower levels, from framing and electric through flooring and lighting, with Will County permits handled for you. Every line item is quoted up front, financing is available on larger builds, and most projects finish in 6 to 12 weeks. It all starts with a free in-home design consultation.
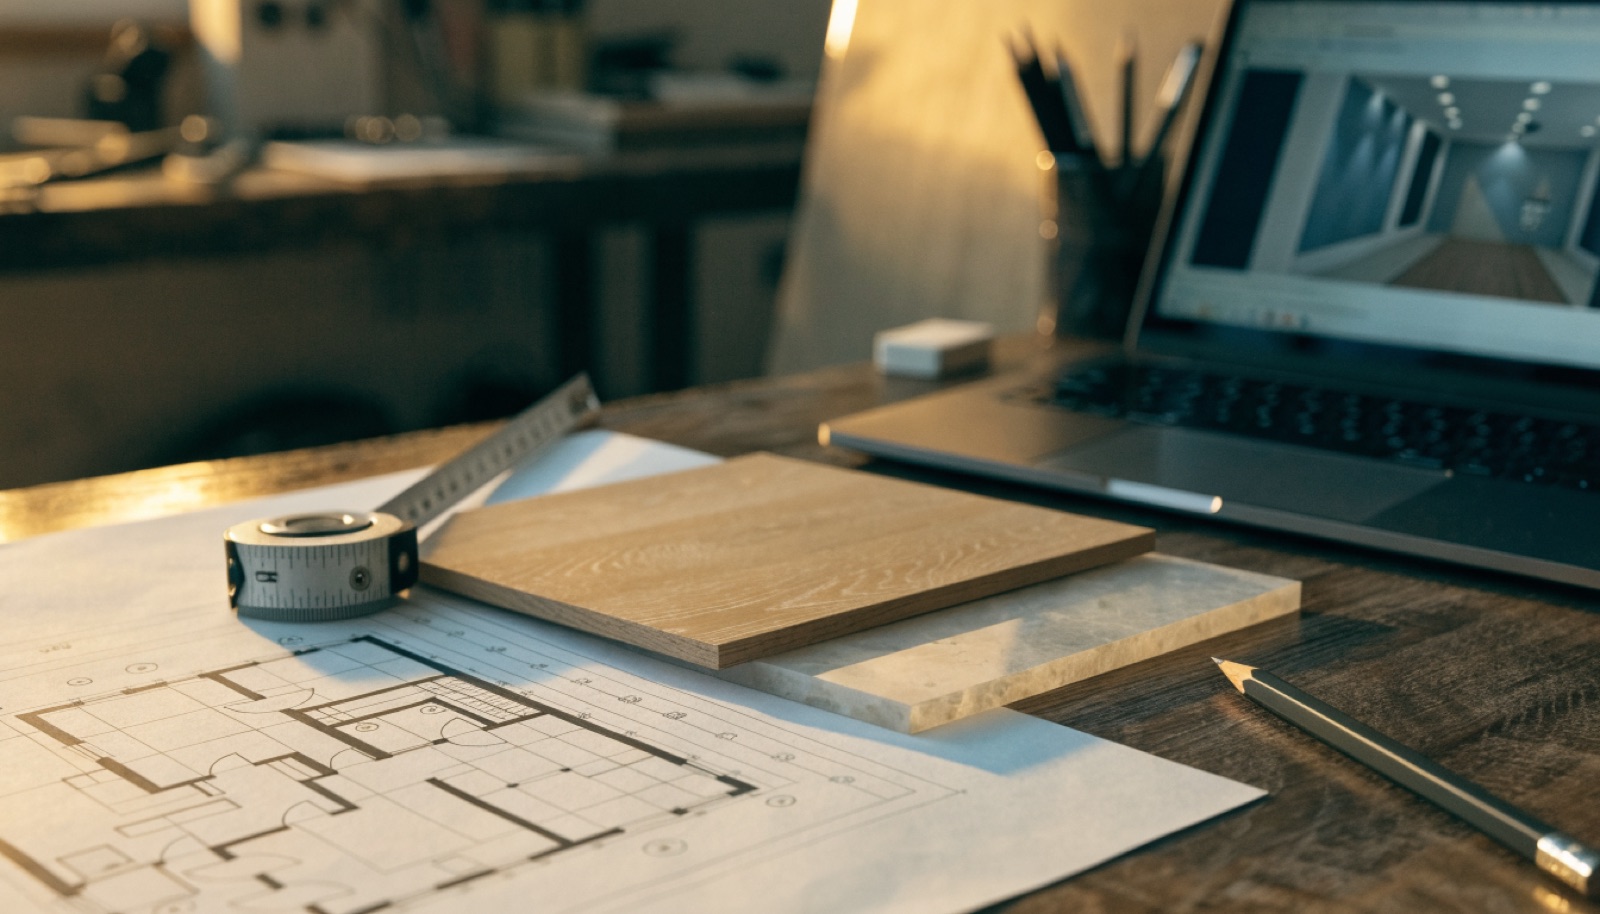
It starts with a free in-home design consultation. We measure your basement, check moisture and mechanicals, and talk through how you want the space to live. You get a design and an itemized quote, we handle permits and inspections, and one team runs the build from the first cut to the final walkthrough. Most projects take 6 to 12 weeks of construction.
In many of the larger homes here, yes. Big footprints make it possible to plan all three as distinct zones on one level. The golf simulator is the constraint, since a full swing wants 9 foot ceilings at minimum and 10 or more is ideal, so we verify clearance before anything gets drawn.
We do. Basement finishing here runs through Will County and village requirements, and permits are needed when you add walls, electric, or plumbing. ONIT Restoration prepares the drawings, files the paperwork, and schedules the inspections as part of the project, so you are never chasing the building department yourself.
That is the standard we design to. Trim, doors, flooring, and lighting are selected to carry your main floor downstairs rather than looking like an afterthought. The free in-home consultation is where we review your existing finishes, and the itemized quote shows exactly which materials are included at each price.
Tell us about your basement and we will follow up within one business day to set up an in-home visit.