Bolingbrook, Illinois
Before we price a hidden room in Bolingbrook, we look at the house, because no suburb we serve has a wider mix, from 70s tri-levels to brand new builds near the Naperville border. The right concealed-room plan for one street is the wrong plan two blocks over.
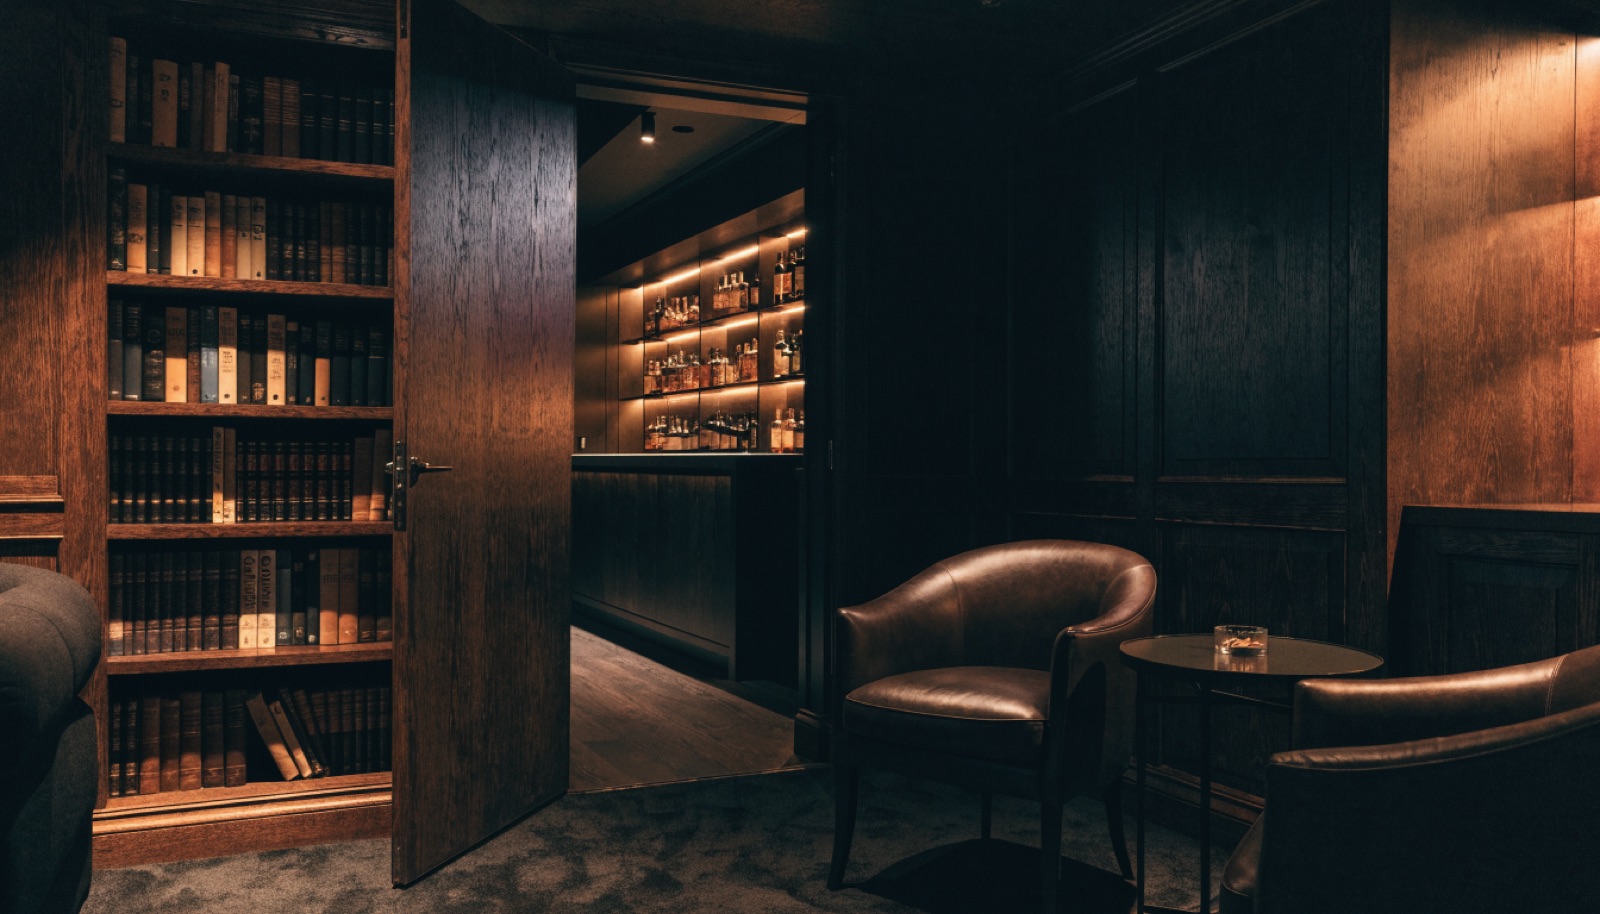
Plenty of Bolingbrook basements also arrive half finished by a previous owner, and we fold the rescue work into the project. The finished product is the same everywhere: a bookshelf or panel door on commercial pivot hardware, a code-compliant lounge behind it, permits handled, quote itemized.
It starts with a free in-home design consultation. We measure your basement, check moisture and mechanicals, and talk through how you want the space to live. You get a design and an itemized quote, we handle permits and inspections, and one team runs the build from the first cut to the final walkthrough. Most projects take 6 to 12 weeks of construction.
Yes, this is common in Bolingbrook. We assess what is salvageable, correct anything unsafe or unpermitted, and design the concealed room into the corrected layout. Sometimes existing framing helps, sometimes it has to go. The site visit and consultation are free, so you find out where you stand before committing to anything.
Sometimes. Lower levels in 70s tri-levels vary a lot, and ceiling height, ductwork, and moisture all get measured at the site visit. When height is tight we design around it, using a panel door instead of tall bookshelves and keeping ceilings clean. If the space genuinely will not work, we tell you straight.
Between $8,000 and $20,000 per door inside a larger basement project. A flush painted panel door on pivot hardware anchors the low end, and a full custom bookshelf wall with matched millwork sits at the top. The room behind it is priced separately by size and finish, all broken out on your itemized quote.
Tell us about your basement and we will follow up within one business day to set up an in-home visit.