Oak Brook, Illinois
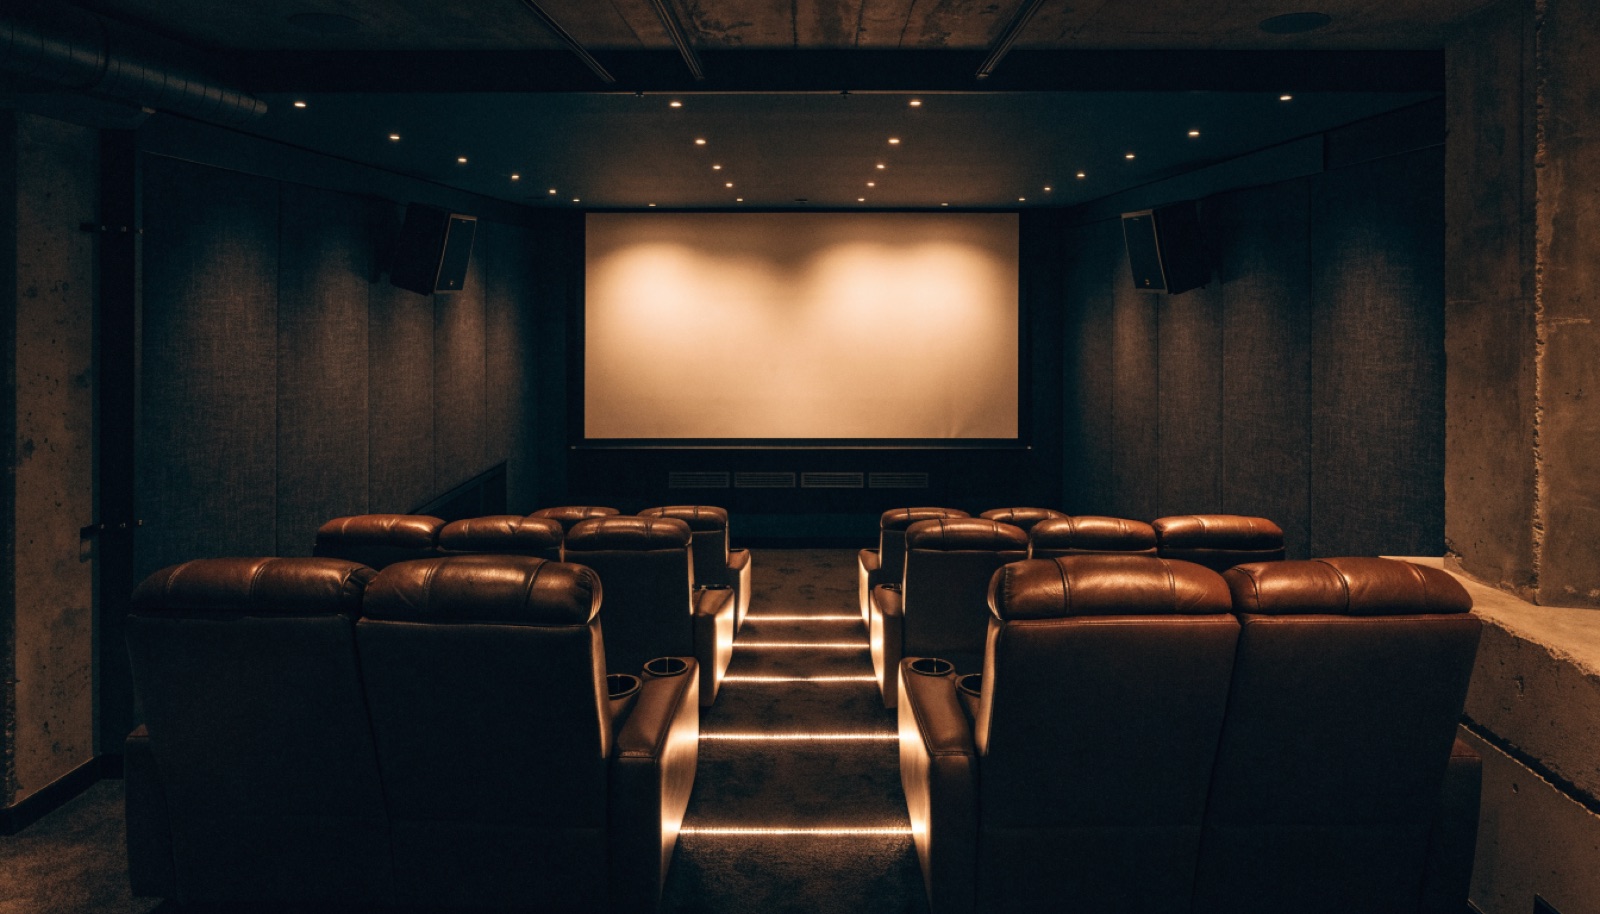
Entertaining is what Oak Brook estates were built for, and the lower level is where the best evenings end up. A dedicated theater anchors that floor: a wide projection wall, tiered seating with proper sight lines, acoustic panels finished to furniture standards, and step lighting that guides guests without breaking the room's atmosphere. Demand here often pairs the theater with a wine room, a cigar lounge, or a full bar, and we design those rooms as one continuous experience rather than a row of separate boxes.
Oak Brook has been underserved by true basement specialists, which is why ONIT Restoration works comfortably alongside the interior designers many estate owners already trust. We handle the construction, acoustics, surround pre-wire, and equipment closet engineering while the design vision stays intact. Projects start with a free in-home design consultation and proceed on an itemized quote, with permits handled and a licensed and insured crew. Typical builds run 6 to 10 weeks, financing is available on larger projects, and we can be reached at (815) 217-9050.
It starts with a free in-home design consultation. We measure your basement, check moisture and mechanicals, and talk through how you want the space to live. You get a design and an itemized quote, we handle permits and inspections, and one team runs the build from the first cut to the final walkthrough. Most projects take 6 to 10 weeks of construction.
Gladly, and we do it often. Your designer owns the aesthetic direction while we engineer what makes the room perform: platform structure, acoustic panel placement, projection geometry, equipment ventilation, and the pre-wire behind it all. Fabric selections for acoustic panels can come straight from the designer's palette, so the theater reads as part of the home's design language.
Yes, and that combination is exactly what Oak Brook clients ask for. We plan the sequence of rooms so an evening flows naturally from bar to lounge to screening, with sound isolation keeping the theater immersive while conversation continues next door. Ventilation for a cigar space is engineered separately and shown on its own line in the itemized quote.
We plan for it. Crew access is routed to minimize traffic through the main floor, work areas are sealed for dust control, and the schedule is set around your household's calendar. You will know the timeline from the start, since the itemized quote includes the projected 6 to 10 week schedule and each phase of work.
Tell us about your basement and we will follow up within one business day to set up an in-home visit.