Mokena, Illinois
Most Mokena families we meet bought into a 90s to 2010s subdivision with a deep basement the builder never finished. That blank space is ideal theater territory: full ceiling height, dry foundations, and often a bath rough-in that makes the rest of the lower level easy to plan around the new room.
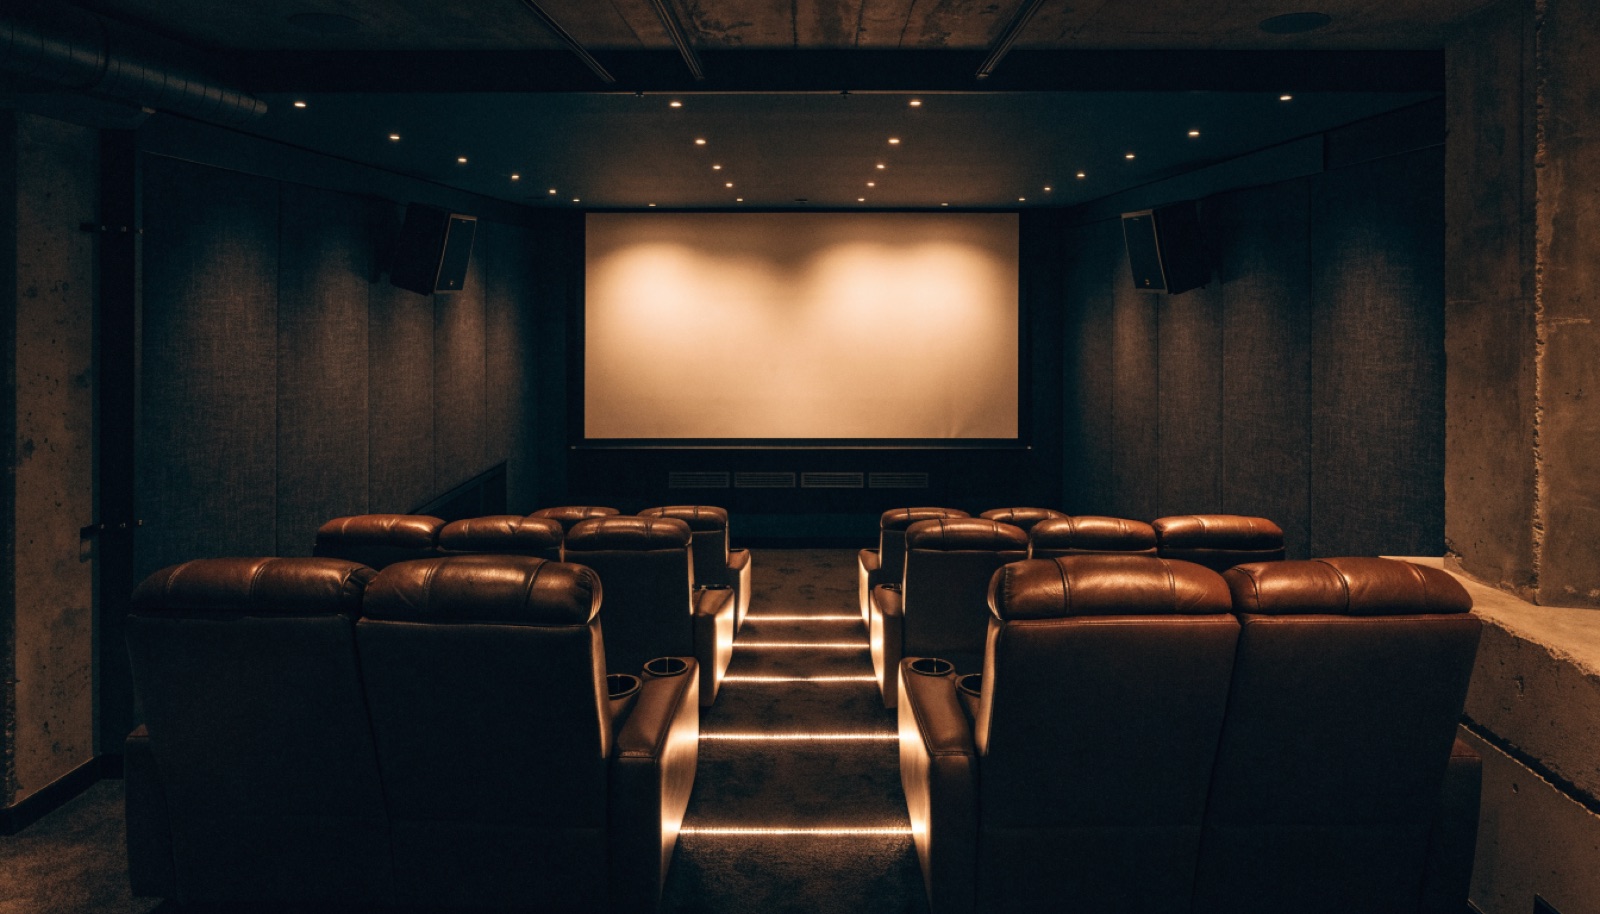
Our theater builds cover tiered seating with in-floor wiring, wall treatments that keep sound in the room, a projection or TV wall sized to your seating distance, and dimmable lighting scenes. The design consultation is free and happens in your home, so decisions are made looking at the actual space.
It starts with a free in-home design consultation. We measure your basement, check moisture and mechanicals, and talk through how you want the space to live. You get a design and an itemized quote, we handle permits and inspections, and one team runs the build from the first cut to the final walkthrough. Most projects take 6 to 12 weeks of construction.
That is exactly how most Mokena theaters get used. We build rooms that handle movie nights, video games, and sleepovers, with durable seating fabrics, dimmable lighting instead of total blackout only, and sound treatment that keeps the volume from taking over the house. The same room can host the big game one night and cartoons the next morning.
Yes. Many Mokena projects finish the theater and a lounge first, then rough in plumbing and wiring for a future bar or bathroom. We design the full lower level up front so nothing gets boxed in, then build in phases that match your budget. Financing is also available on larger projects if you prefer one build.
Typical basement builds run 6 to 12 weeks depending on scope. A theater within a larger lower-level project sits at the longer end because of framing for risers, acoustic work, and equipment wiring. We give you a schedule with the itemized quote before work starts, and we handle permits and inspections so the timeline holds.
Tell us about your basement and we will follow up within one business day to set up an in-home visit.