Clarendon Hills, Illinois
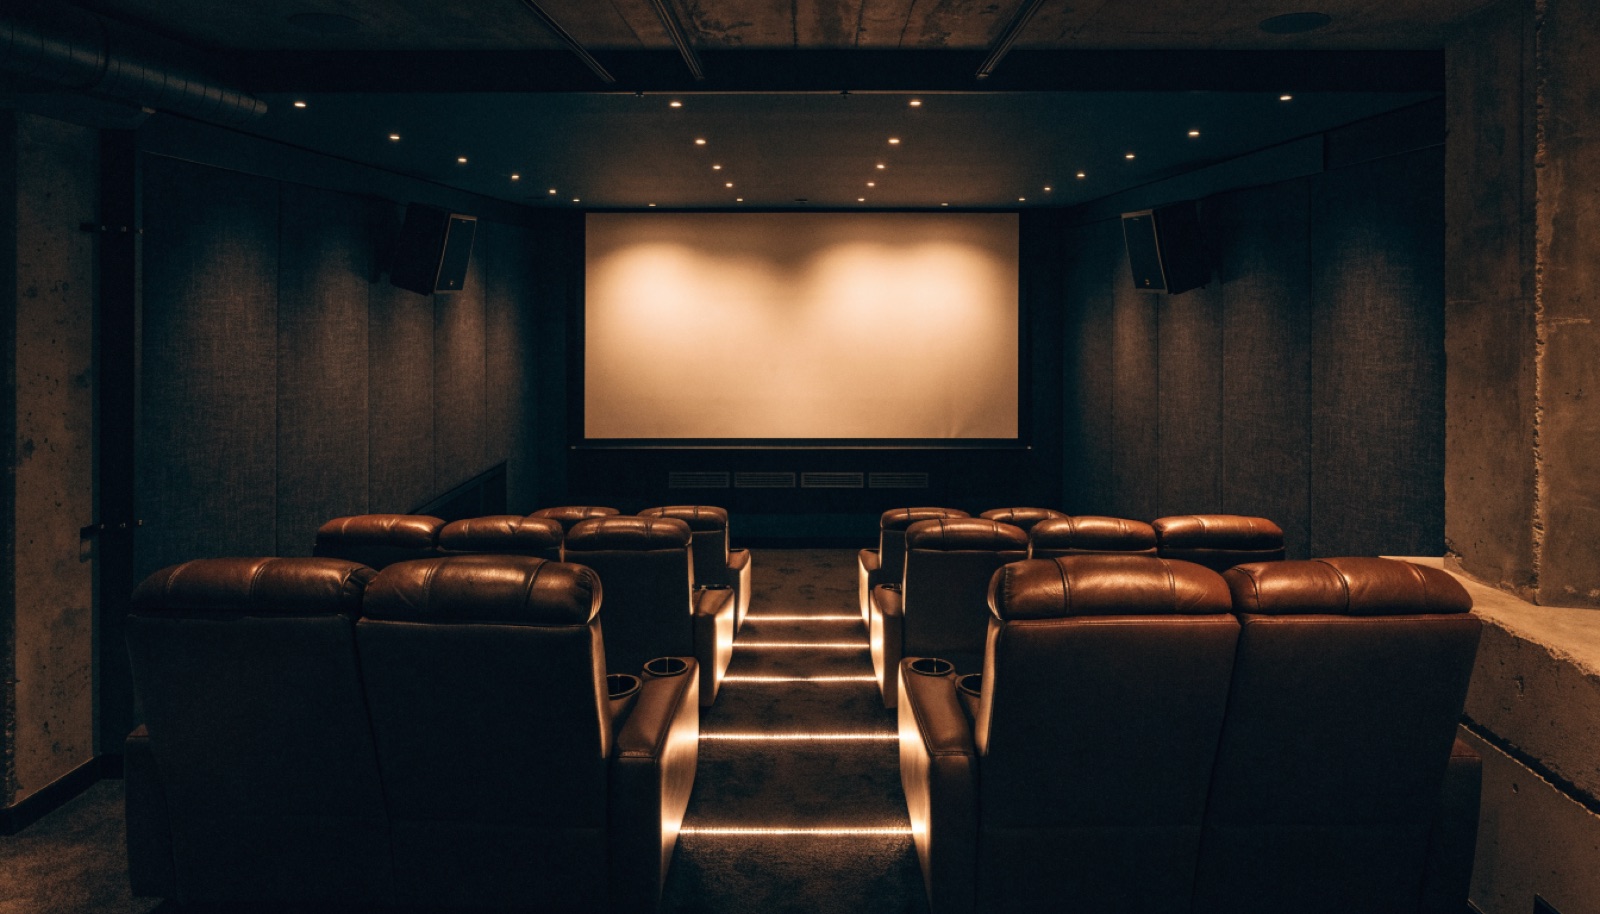
A proper theater room follows its own logic: clear sightlines from every seat, sound that stays inside the walls, light you can take to full dark, and a screen matched to the room's depth. Clarendon Hills homes built in the teardown era have the tall, dry foundations that let us execute all of it without compromise.
Expectations in this village run high, and the lower level should finish like the rest of the house. We build theaters with custom millwork, fabric-wrapped acoustic panels, tiered seating, and lighting control, and they often sit alongside a wine room or a concealed lounge in the same plan.
It starts with a free in-home design consultation. We measure your basement, check moisture and mechanicals, and talk through how you want the space to live. You get a design and an itemized quote, we handle permits and inspections, and one team runs the build from the first cut to the final walkthrough. Most projects take 6 to 12 weeks of construction.
That is the standard we build to in Clarendon Hills. Millwork profiles, paint, hardware, and flooring can all carry downstairs, and acoustic panels come fabric-wrapped in colors chosen with your designer if you work with one. The room should read as part of the house that happens to have a cinema in it.
Yes, and in this market we often do. A bookshelf or panel door on commercial pivot hardware can conceal a lounge, cigar room, or wine room adjacent to the theater. These doors typically run 8 to 20 thousand dollars within a larger project. We design the whole lower level so the rooms work together.
It starts with a free in-home design consultation where we measure the space and talk through seating count, screen type, acoustics, and finishes. You receive an itemized quote, we handle village permits and inspections, and construction typically runs 6 to 12 weeks depending on scope. Financing is available on larger projects.
Tell us about your basement and we will follow up within one business day to set up an in-home visit.