Naperville, Illinois
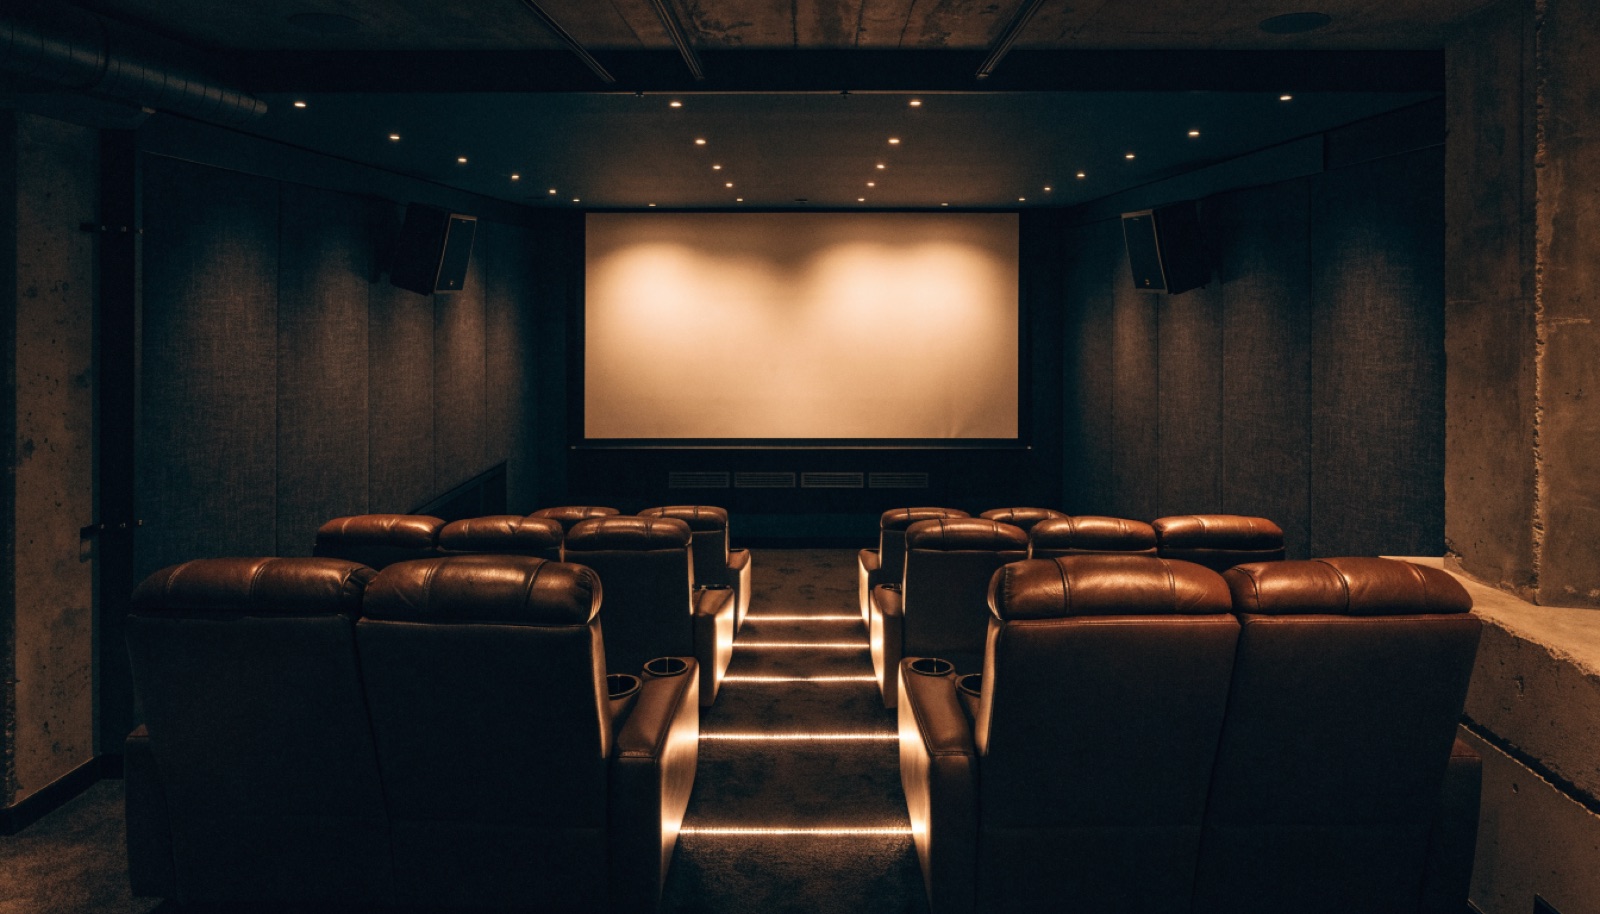
A theater in a Naperville basement has to survive comparison with the rest of the house, and Naperville houses set a high bar. This is the premium basement market in our service area, with the highest finish rate and 9 foot ceilings common, so the standard here is simple: when guests walk downstairs, the trim, doors, lighting, and flooring should read as a continuation of the main floor. We wrap acoustic panels in fabrics chosen like upholstery and conceal the equipment closet behind millwork that belongs in the room.
Theaters here rarely travel alone. Naperville lower levels tend to combine the theater with a wine room, a bar, or an in-law suite, and ONIT Restoration designs the whole floor as one composition so sound from the theater never intrudes on a guest bedroom. Every project begins with a free in-home design consultation and an itemized quote. Permits are handled, the crew is licensed and insured, typical builds run 6 to 10 weeks, and financing is available on larger projects. Call (815) 217-9050.
It starts with a free in-home design consultation. We measure your basement, check moisture and mechanicals, and talk through how you want the space to live. You get a design and an itemized quote, we handle permits and inspections, and one team runs the build from the first cut to the final walkthrough. Most projects take 6 to 10 weeks of construction.
Yes, and that is the brief we build to here. We carry your existing trim profiles, door styles, and flooring transitions downstairs, and we specify lighting temperatures that match the upstairs feel. Acoustic treatment is integrated as wrapped panels and millwork rather than glued-on foam, so the room performs like a theater and presents like the rest of the house.
It can, with the right separation. We place the equipment closet and subwoofer wall away from the suite, insulate the shared walls, and use solid-core doors so a late movie does not reach a sleeping guest. Designing both spaces at once, rather than adding one later, is what makes the pairing work.
Wine rooms and bars lead the list, followed by in-law suites. With 9 foot ceilings common, the lower level can hold all of it without feeling compressed. We design the full floor plan during the free consultation so circulation, sound isolation, and sight lines are resolved together, then the itemized quote lets you phase pieces if you prefer.
Tell us about your basement and we will follow up within one business day to set up an in-home visit.