Homer Glen, Illinois
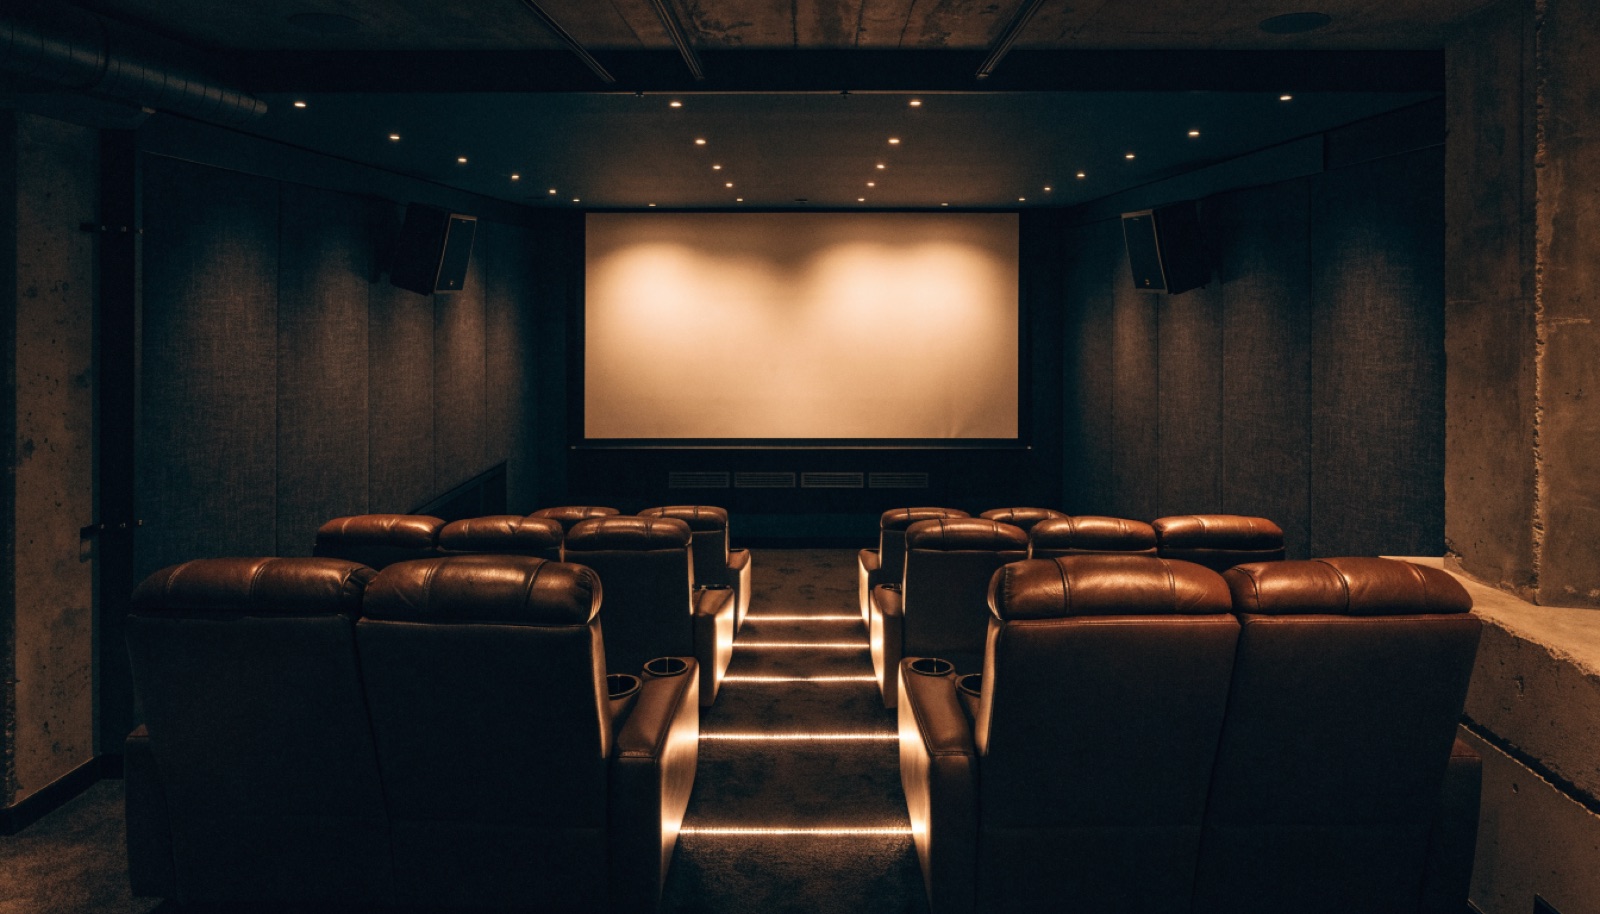
Space is the one thing Homer Glen homeowners already have. On the largest lots in Will County, the custom homes here carry lower levels big enough for a true dedicated theater instead of a compromise: full tiered seating platforms, a wide projection wall, acoustic panels laid out by the room's actual dimensions, and an equipment closet with real ventilation. When the footprint allows it, we design the theater as the centerpiece of a high-end lower level rather than a room squeezed in at the end.
One Homer Glen detail matters more than most people expect. Many properties here run on septic, so if your theater plan includes a bathroom or wet bar, the layout has to respect the septic system from day one. ONIT Restoration plans around it during the free in-home design consultation, then delivers an itemized quote with permits handled and a licensed and insured crew doing the work. Typical builds run 6 to 12 weeks, financing is available on larger projects, and you can reach us at (815) 217-9050.
It starts with a free in-home design consultation. We measure your basement, check moisture and mechanicals, and talk through how you want the space to live. You get a design and an itemized quote, we handle permits and inspections, and one team runs the build from the first cut to the final walkthrough. Most projects take 6 to 12 weeks of construction.
It changes the planning, not the theater. The screen wall, seating platform, and wiring are unaffected, but any bathroom or wet bar tied to the project must be located and sized around your septic system's capacity. We sort that out during the design consultation so the layout is right the first time and the permits go through cleanly.
Larger lower levels here support genuine two-row and three-row theaters with a full-width projection wall, which is rare elsewhere in our service area. Room proportions still matter more than raw size for sound and sight lines, so we design the platform heights and speaker placement to the specific room rather than copying a template.
That is the standard we build to in Homer Glen. Trim profiles, doors, and lighting are selected to carry the main floor's character downstairs, and acoustic panels are wrapped in fabrics that read as design choices rather than equipment. The itemized quote spells out every finish so you approve the level before we build.
Tell us about your basement and we will follow up within one business day to set up an in-home visit.