Basement Design + Build
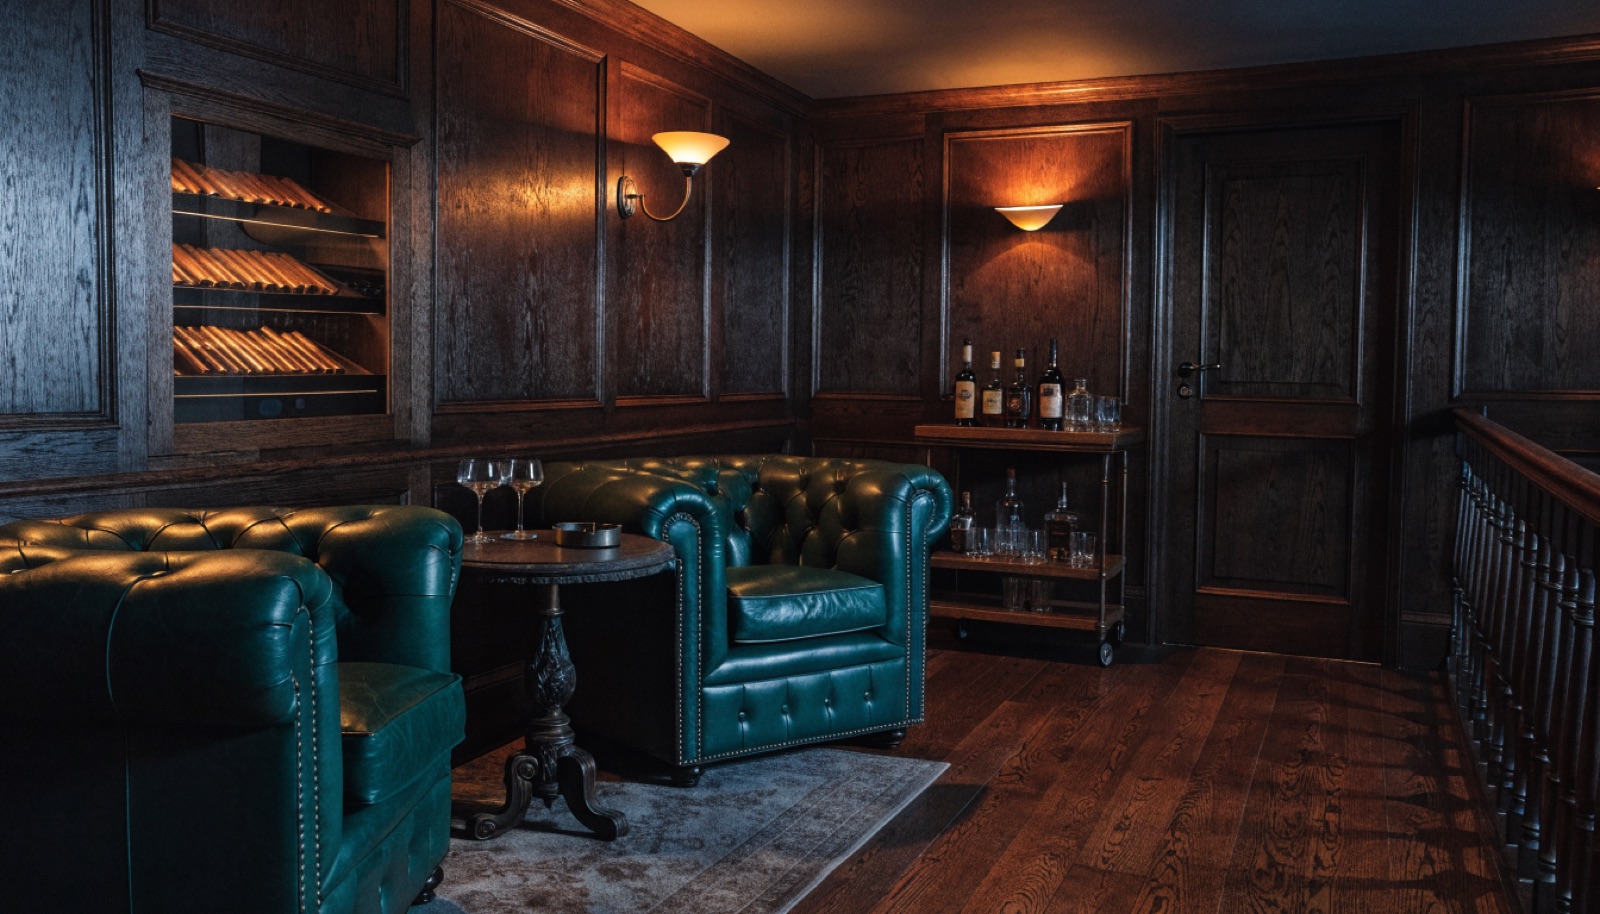
Behind a bookshelf is where some of the best rooms in Clarendon Hills now live. The village has quietly become one of our favorite places to build speakeasy-style spaces: a paneled door on concealed pivot hardware swings open to a lounge, a wine room, or a whiskey bar that guests never knew was there. It suits the town. Clarendon Hills has the polish of its neighbor Hinsdale with a quieter profile, and its homeowners tend to want spaces that are impressive without announcing themselves.
The housing stock makes it possible. Teardown-era rebuilds throughout the village sit on tall, dry, modern foundations, which are ideal conditions for luxury lower levels: proper wine cellars with real racking and cooling, cigar lounges with dedicated ventilation, and full bars finished to the same standard as the kitchen upstairs. The village's older homes call for more care up front, and we evaluate those honestly before designing, but the rebuilt stock here is some of the best raw material in DuPage County.
ONIT Restoration builds these projects start to finish: design, permits, licensed and insured crews, and an itemized quote that prices every element, including concealed-door hardware, ventilation, and climate control, as its own line. A free in-home design consultation begins the process, typical builds run 6 to 12 weeks depending on scope, and financing is available on larger projects. We are based in Willow Springs, an easy reach from Clarendon Hills, and discretion through design and construction comes standard.
Every project begins with a free in-home design consultation. We measure your basement, check moisture and mechanicals, listen to how you want to use the space, and come back with a design and an itemized quote. No pressure, no expiring discounts, just a real plan with real numbers.
More engineering than people expect. A bookshelf or panel door that operates smoothly for decades needs commercial-grade pivot hardware, precise framing, and careful weight balancing, and the room behind it still has to meet code for egress, electrical, and ventilation. Within a larger project, expect roughly eight to twenty thousand dollars per door depending on design.
Yes, with engineered ventilation designed in from the start. A proper cigar lounge is built as a sealed room with dedicated exhaust and makeup air, so smoke is captured at the source instead of drifting upstairs. We size the system to the room during design, and it appears as its own line in your itemized quote.
Some do, and we find out before designing. The village's teardown-era rebuilds have tall, dry foundations that handle wine cellars and lounges easily, while older homes need an honest evaluation of height, moisture, and structure first. If corrections are needed, they are scoped and priced up front, not discovered mid-project.
Tell us about your basement and we will follow up within one business day to set up an in-home visit.