Romeoville, Illinois
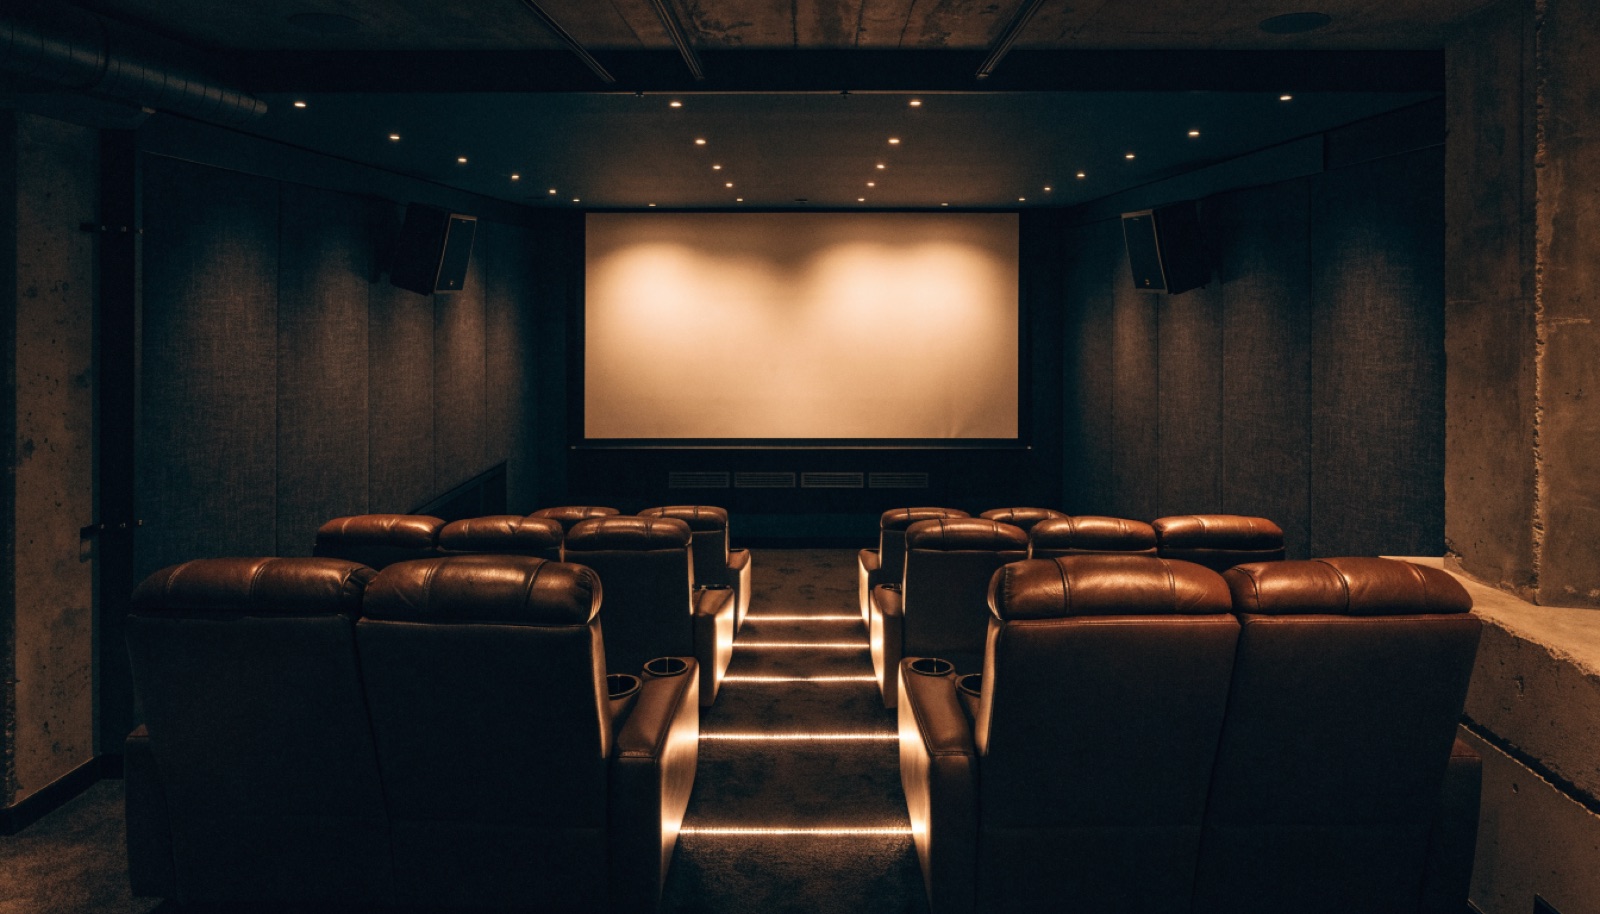
Getting a real theater without a luxury budget is the Romeoville playbook. The newer starter and move-up homes here have solid, dry basements, and the households in them want family space that works hard for the money. Our answer is sequencing. Run the surround pre-wire, equipment circuits, and lighting boxes now, while the walls are open, because wiring is cheap before drywall and expensive after. Then add the projector, seating platform, and acoustic panels as later phases when the budget allows.
A phased plan only works if phase one is designed with the final room in mind, and that is where ONIT Restoration earns its keep. Your free in-home design consultation produces a full theater design, and the itemized quote breaks it into stages you can approve one at a time. Permits are handled, the crew is licensed and insured, and each phase typically fits inside a 6 to 10 week window. Financing is available on larger projects. Call (815) 217-9050 to map out your phases.
It starts with a free in-home design consultation. We measure your basement, check moisture and mechanicals, and talk through how you want the space to live. You get a design and an itemized quote, we handle permits and inspections, and one team runs the build from the first cut to the final walkthrough. Most projects take 6 to 12 weeks of construction.
Everything that hides behind drywall. Framing, insulation, surround pre-wire, dedicated equipment circuits, and boxes for dimmable and step lighting. Closing the walls over good wiring means later phases are mostly installation, not construction. A finished phase one already works as a family room, so the space is useful while you save for the next stage.
Slightly, since mobilizing a crew twice has real costs, but far less than retrofitting wiring into a finished room. The itemized quote prices each phase separately so you can compare both paths honestly. Many Romeoville families find the phased route is what makes the theater possible at all.
Many can. The newer basements here are dry with workable ceiling heights, and a single-step, two-row platform needs less height than people assume. Where the room is tighter, a flat-floor media room with a large TV wall and proper acoustic panels is a strong alternative. The free consultation settles which one your space supports.
Tell us about your basement and we will follow up within one business day to set up an in-home visit.