Darien, Illinois
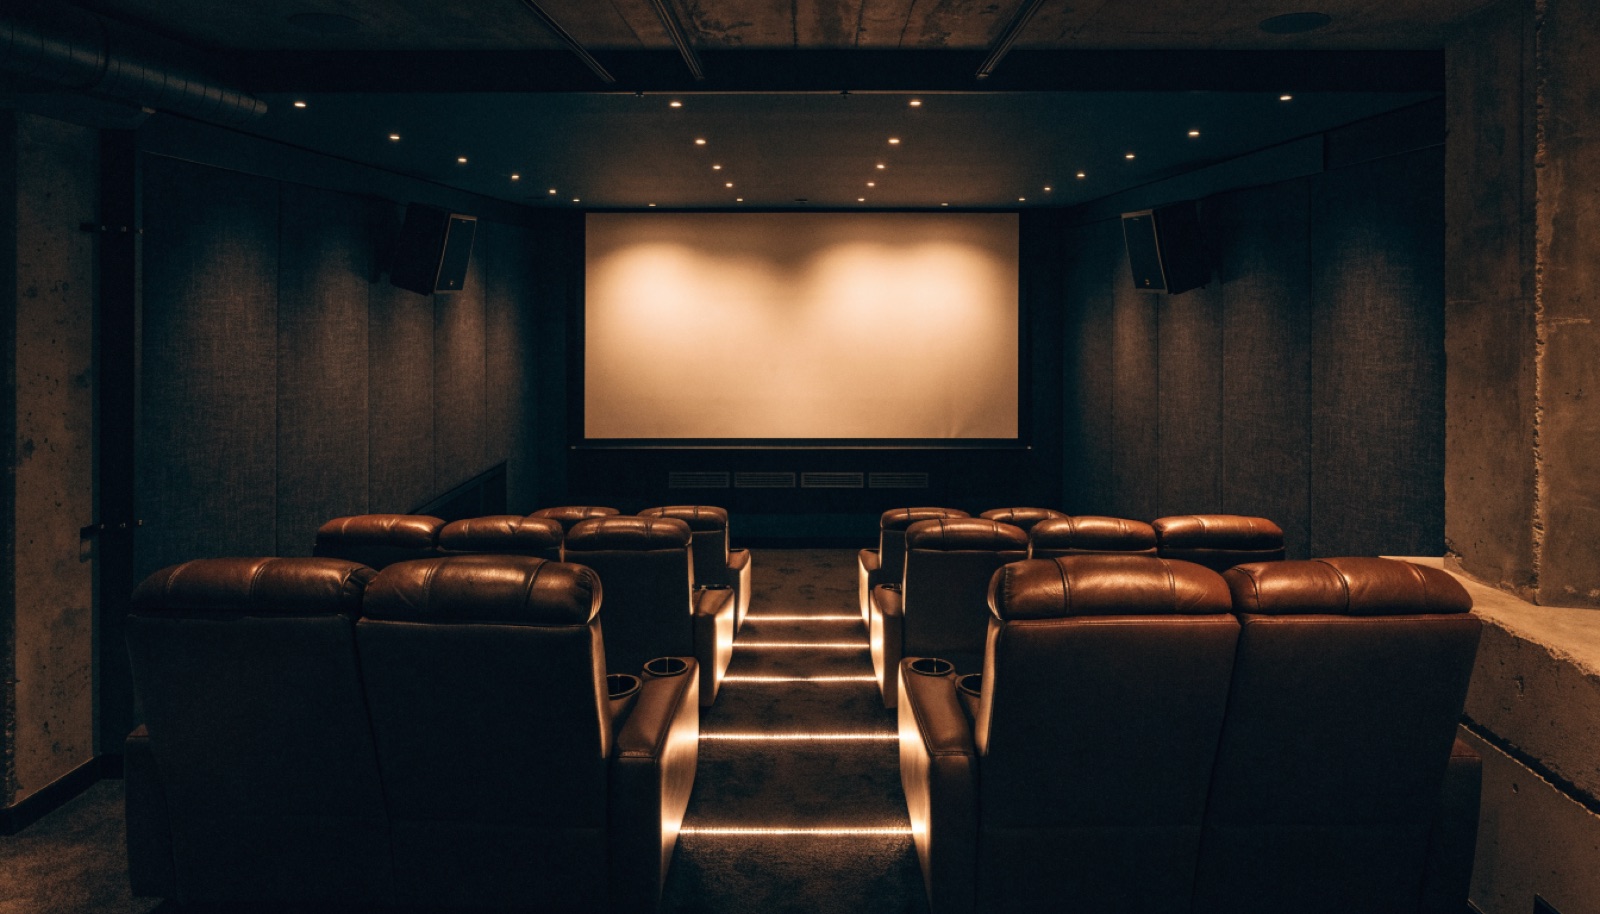
You do not need an estate budget for a real theater room, and Darien is the town that proves it. The solid 70s to 90s housing stock here has workable basements, many with dated finishes ready for a second life, and a focused theater build costs far less than finishing an entire lower level.
We design to the number you are comfortable with. That might mean a large TV wall instead of projection, one seating tier instead of two, and acoustic treatment where it matters most. Every quote is itemized so you can see each choice, and financing is available on larger projects.
It starts with a free in-home design consultation. We measure your basement, check moisture and mechanicals, and talk through how you want the space to live. You get a design and an itemized quote, we handle permits and inspections, and one team runs the build from the first cut to the final walkthrough. Most projects take 6 to 12 weeks of construction.
By designing to your budget instead of a showroom fantasy. A large-format TV avoids projector and screen costs, a single riser still gives every seat a clear view, and we focus acoustic treatment on the surfaces that affect sound most. The itemized quote lets you add or drop line items until the number works.
Usually yes. Darien basements from that era are typically dry and structurally sound, and the dated finishes are the only real problem. We evaluate the framing, ceiling height, and mechanicals at a free in-home consultation, tell you honestly what can stay, and price the remodel line by line before you commit to anything.
Yes, and we plan for it. We can wire the room for projection while you start with a TV, frame a riser that accepts future seating, and leave conduit for equipment upgrades. Doing the infrastructure once means later upgrades are equipment swaps, not construction projects. The room grows with your budget instead of fighting it.
Tell us about your basement and we will follow up within one business day to set up an in-home visit.