Serving Will & DuPage County, IL
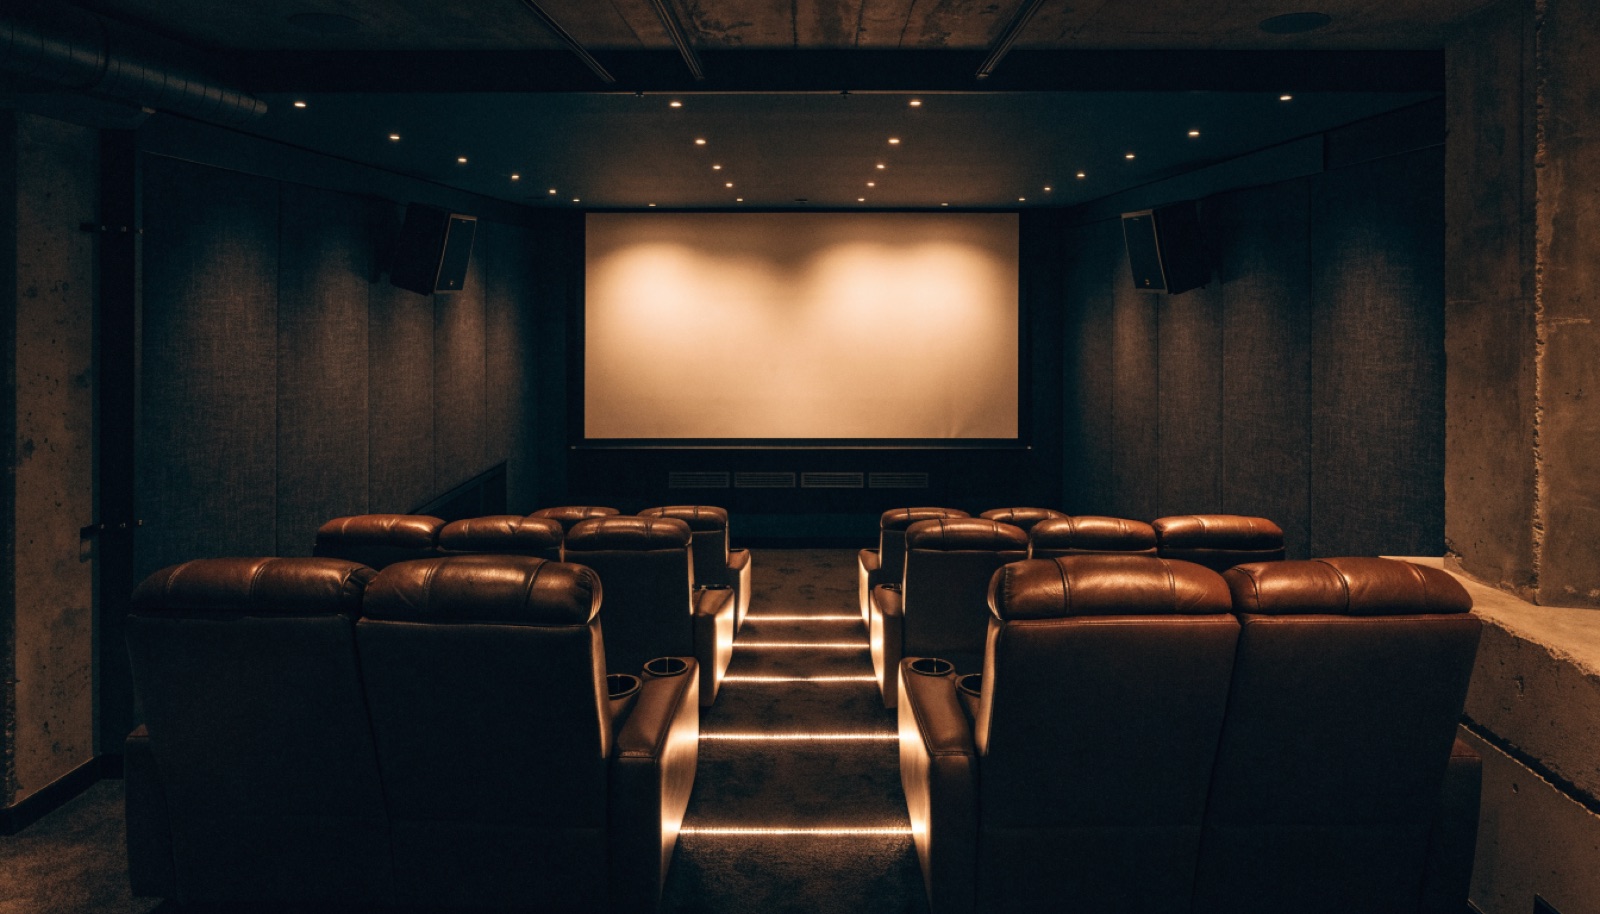
The difference between a media room and a theater is design. Sight lines from every seat, sound that is absorbed instead of bouncing off drywall, lighting you can control from the couch, and a riser so the second row actually sees the screen.
Basements are the best room in the house for this. No windows to fight, concrete mass for sound isolation, and space for real seating. We build the platform, run the wiring, treat the acoustics, and finish the room so the technology disappears into it.
A dedicated theater with two rows of recliners is a different project than an open media lounge with a 98 inch TV and a sectional. Both work. During design we will map your square footage, talk through how your family actually watches, and show you what each direction costs before you commit.
Rooms with full light control and 12 feet or more of viewing distance favor projectors. Multi-use spaces favor a large TV. We design for either and will give you a straight recommendation for your room.
We use insulation, channel, and acoustic sealing to sharply reduce sound transfer upstairs. True cinema-grade isolation is possible at a higher cost, and we will tell you honestly what your budget buys.
Yes. Pre-wire, speaker placement, receiver setup, and screen or projector mounting are all part of the build, so you are not left coordinating an AV company with a contractor.
Tell us about your basement and we will follow up within one business day to set up an in-home visit.