Orland Park, Illinois
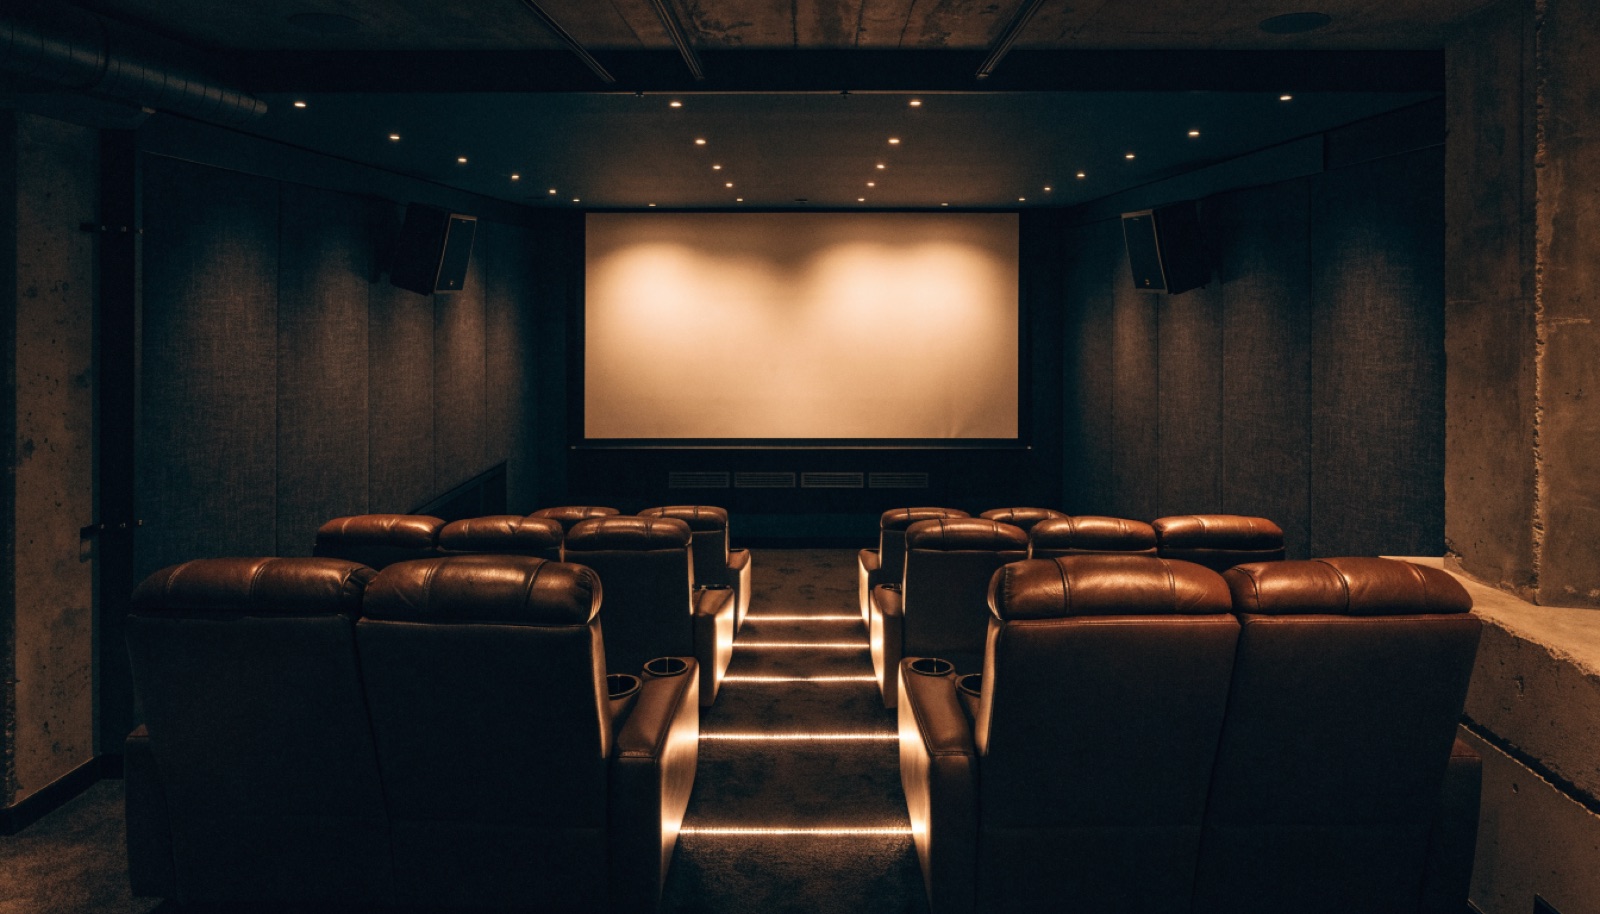
Wood paneling, drop ceilings, and one sad ceiling-mounted TV. If that describes your Orland Park basement, you are in good company. The huge wave of homes built here in the 80s and 90s came with finished basements that are now decades out of date, which makes this town remodel capital for us. Tearing out a dated rec room and rebuilding it as a proper theater, with a tiered seating platform, acoustic panels, and a projection or large TV wall, is the most common project we run in Orland Park.
Remodels have a rule worth knowing: when the electric or plumbing changes, permits are required, and updating a 90s basement for modern theater loads almost always touches the electric. ONIT Restoration handles those permits as part of the job. You start with a free in-home design consultation, get an itemized quote that separates demo from new construction, and work with a licensed and insured crew. Most remodels finish in 6 to 12 weeks, financing is available on larger projects, and the phone number is (815) 217-9050.
It starts with a free in-home design consultation. We measure your basement, check moisture and mechanicals, and talk through how you want the space to live. You get a design and an itemized quote, we handle permits and inspections, and one team runs the build from the first cut to the final walkthrough. Most projects take 6 to 12 weeks of construction.
Usually yes, because the hard parts already exist. An 80s or 90s finished basement proves the space is livable, and demo of paneling and drop ceilings goes fast. Your budget then flows into what you notice daily: the seating platform, acoustic treatment, surround pre-wire, and lighting. The itemized quote shows demo and rebuild costs separately so the math is transparent.
If the project changes electric or plumbing, yes, and a real theater conversion nearly always does, between dedicated equipment circuits, dimmable lighting zones, and step lights. We handle the permit filings and inspections ourselves as part of the build, so you are not chasing paperwork or wondering whether the work is documented.
Where it makes sense, yes. Sound framing, some walls, and existing bathroom plumbing often stay. Drop ceilings almost always go, because reclaiming those inches improves both the look and the acoustics of a theater. We flag what stays and what goes during the free consultation, before anything is priced.
Tell us about your basement and we will follow up within one business day to set up an in-home visit.